

1733 Simms Street, Aurora, Illinois 60504


$175,000
|
Sold
|
|
| Status: | Closed |
| Sqft: | 1,288 |
| Cost/Sqft: | $136 |
| Beds: | 2 |
| Baths: | 2 |
| Year Built: | 2002 |
| Property Taxes: | $1,913 |
| Days On Market: | 2293 |
| Lot Size: | 0,07 |
Description
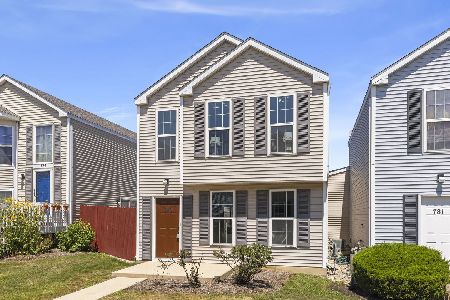
Beautiful upgraded home is ready for YOU! Very well cared for and neutrally decorated. Custom built front porch, unique in the neighborhood! Nice living room with hardwood floors overlooks the beautiful front yard. Updated kitchen features lovely solid wood cabinets with beaded molding and solid surface counter tops. Laundry is on main level. Upstairs find two bedrooms and a loft. Both bathrooms in the home have been updated. Wonderful, private patio in back! Wonderful location within the neighborhood, with plenty of parking out front for guests! Some important NEWER items: Air Conditioner is 3 years old, furnace is 2, siding and rear sliding glass door is 2. Onsite parks & ponds. Minutes to I88, Metra, shopping & restaurants! Fully detached single family home. Low HOA fees $83 month.
Property Specifics
| Single Family | |
| — | |
| — | |
| 2002 | |
| None | |
| Vinyl Siding | |
| Asphalt | |
| — | |
| No | |
| 0.07 |
| Kane | |
| Hometown | |
| 83 / Monthly | |
| Insurance, Other | |
| Public | |
| Public Sewer | |
| Central Air | |
| Natural Gas, Forced Air | |
| 10801477 | |
| 1525376078 |
Nearby Schools
| NAME: | DISTRICT: | DISTANCE: | |
|---|---|---|---|
|
Grade School
Olney C Allen Elementary School |
131 | — | |
|
Middle School
Henry W Cowherd Middle School |
131 | Not in DB | |
|
High School
East High School |
131 | Not in DB | |
Property History
| DATE: | EVENT: | PRICE: | SOURCE: |
|---|---|---|---|
| 19 Oct, 2020 | Sold | $175,000 | MRED MLS |
| 2 Aug, 2020 | Under contract | $174,900 | MRED MLS |
| 31 Jul, 2020 | Listed for sale | $174,900 | MRED MLS |


Room Specifics
Total Bedrooms: 2
Bedrooms Above Ground: 2
Bedrooms Below Ground: 0
Dimensions: —
Floor Type: Carpet
Full Bathrooms: 2
Bathroom Amenities: —
Bathroom in Basement: —
Dimensions: —
Floor Type: Hardwood
Dimensions: —
Floor Type: Hardwood
Features: Pantry-Closet
Dimensions: —
Floor Type: Other
Dimensions: —
Floor Type: Hardwood
Rooms: Loft
Other Specifics
| 2 | |
| Concrete Perimeter | |
| Garage | |
| — | |
| — | |
| — | |
| Patio, Porch, Storms/Screens | |
| — | |
| 32X70 | |
| — | |
| — | |
| Hardwood Floors, First Floor Laundry, Walk-In Closet(s) | |
| Range, Microwave, Dishwasher, Refrigerator, Washer, Dryer, Disposal | |
| Not in DB | |
| Park, Curbs, Sidewalks, Street Lights, Street Paved | |
| — | |
| — |
Tax History
| Year | Property Taxes |
|---|---|
| 2020 | $1,913 |
Contact Agent
Nearby Similar Homes

Nearby Sold Comparables


Contact Agent
Listing Provided By
Keller Williams Innovate - Aurora
