

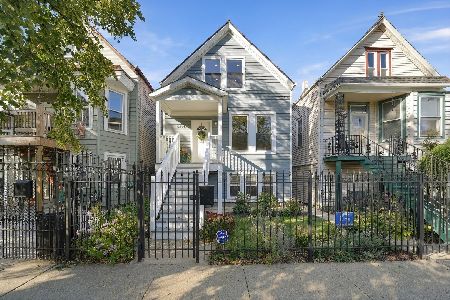
1738 Monticello Avenue, Humboldt Park, Chicago, Illinois 60647


$395,000
|
Sold
|
|
| Status: | Closed |
| Sqft: | 1,701 |
| Cost/Sqft: | $247 |
| Beds: | 3 |
| Baths: | 3 |
| Year Built: | 1900 |
| Property Taxes: | $4,567 |
| Days On Market: | 1901 |
| Lot Size: | 0,07 |
Description
This lovely home was rehabbed on the outside in 2021 and it includes new siding and gutters, front AND back porch, and professional landscaping. The first floor was completely remodeled in 2018 and it offers 9ft ceilings, hardwood floors throughout. The second floor has 3 bedrooms and each level has a full updated bath. Newer windows throughout the house. Remodeled spacious kitchen featuring stainless steel appliances. The lower level offers a full washroom, laundry room, bonus room, tons of storage, and family room. Exterior features a fenced-in good size yard, a new cement patio and sidewalk, and a 2-car garage. Other highlights of this home are that it is within walking distance to 606 Elevated Park and trail. Must See!!!! Everything major is done and Seller is motivate send us an offer
Property Specifics
| Single Family | |
| — | |
| — | |
| 1900 | |
| Full | |
| Vinyl Siding, Frame | |
| Asphalt | |
| — | |
| No | |
| 0.07 |
| Cook | |
| — | |
| 0 / Not Applicable | |
| None | |
| Lake Michigan, Public | |
| Public Sewer | |
| Central Air | |
| Natural Gas, Forced Air | |
| 11192555 | |
| 13353200270000 |
Property History
| DATE: | EVENT: | PRICE: | SOURCE: |
|---|---|---|---|
| 26 Jan, 2022 | Sold | $395,000 | MRED MLS |
| 8 Dec, 2021 | Under contract | $420,000 | MRED MLS |
| — | Last price change | $430,000 | MRED MLS |
| 17 Aug, 2021 | Listed for sale | $449,000 | MRED MLS |
| 12 Jan, 2024 | Sold | $460,000 | MRED MLS |
| 27 Nov, 2023 | Under contract | $449,900 | MRED MLS |
| 24 Nov, 2023 | Listed for sale | $449,900 | MRED MLS |


Room Specifics
Total Bedrooms: 3
Bedrooms Above Ground: 3
Bedrooms Below Ground: 0
Dimensions: —
Floor Type: Carpet
Dimensions: —
Floor Type: Carpet
Full Bathrooms: 3
Bathroom Amenities: —
Bathroom in Basement: 1
Dimensions: —
Floor Type: Hardwood
Dimensions: —
Floor Type: Hardwood
Features: Eating Area-Table Space, Pantry-Closet, Updated Kitchen
Dimensions: —
Floor Type: Ceramic Tile
Dimensions: —
Floor Type: Hardwood
Dimensions: —
Floor Type: Vinyl
Rooms: Balcony/Porch/Lanai, Bonus Room, Foyer, Utility Room-Lower Level, Walk In Closet
Other Specifics
| 2 | |
| — | |
| Garage | |
| — | |
| — | |
| — | |
| Balcony, Porch | |
| Fenced Yard, Landscaped | |
| 3150 | |
| — | |
| None | |
| Walk-In Closet(s), Some Wood Floors, Separate Dining Room | |
| Range, Dishwasher, Refrigerator, Washer, Dryer, Range Hood | |
| Not in DB | |
| Sidewalks, Street Lights, Street Paved | |
| — | |
| — |
Tax History
| Year | Property Taxes |
|---|---|
| 2022 | $4,567 |
| 2024 | $5,262 |
Contact Agent
Nearby Similar Homes

Nearby Sold Comparables





Contact Agent
Listing Provided By
Coldwell Banker Realty
