

1738 Serenity Court, Antioch, Illinois 60002
Subdivision > Clublands Antioch
Sorry, we are updating photos, please update this page in 15 minutes
$210,900
|
Sold
|
|
| Status: | Closed |
| Sqft: | 2,818 |
| Cost/Sqft: | $75 |
| Beds: | 4 |
| Baths: | 3 |
| Year Built: | 2007 |
| Property Taxes: | $9,372 |
| Days On Market: | 5170 |
| Lot Size: | 0,18 |
Description
GREAT HOME FOR THE $$! Location at back of Neighborhood in Culdesac! Popular 2800 SF Floor Plan! 4 Bedrooms & Den! Separate Laundry Room w/Window! GRANITE Countertops, CENTER ISLAND, & SS Appliances! Floor to Ceiling Stone Fireplace in Family Room! Large Paver Patio to enjoy the evening sunsets! Neighborhood Parks and Lake, Forest Preserve Walking Trail borders other side of neighborhood! Future Bath Rough In.
Property Specifics
| Single Family | |
| — | |
| Colonial | |
| 2007 | |
| Full | |
| Vinyl Siding, Stone | |
| Asphalt | |
| CLEARWATER | |
| No | |
| 0.18 |
| Lake | |
| Clublands Antioch | |
| 58 / Monthly | |
| Other | |
| Public | |
| Public Sewer | |
| Central Air | |
| Natural Gas, Forced Air | |
| 08150508 | |
| 02222010600000 |
Nearby Schools
| NAME: | DISTRICT: | DISTANCE: | |
|---|---|---|---|
|
Grade School
Antioch Elementary School |
34 | — | |
|
Middle School
Antioch Upper Grade School |
34 | Not in DB | |
|
High School
Antioch Community High School |
117 | Not in DB | |
Property History
| DATE: | EVENT: | PRICE: | SOURCE: |
|---|---|---|---|
| 20 Nov, 2012 | Sold | $210,900 | MRED MLS |
| 10 Oct, 2012 | Under contract | $210,900 | MRED MLS |
| 2 Sep, 2012 | Listed for sale | $210,900 | MRED MLS |
| 12 Dec, 2013 | Sold | $229,000 | MRED MLS |
| 23 Oct, 2013 | Under contract | $234,900 | MRED MLS |
| 16 Oct, 2013 | Listed for sale | $234,900 | MRED MLS |
Sorry, we are updating photos, please update this page in 15 minutes
Room Specifics
All Bedroom Info:
Total Bedrooms: 4
Bedrooms Above Ground: 4
Bedrooms Below Ground: 0
Total Bedrooms: 4
Bedrooms Above Ground: 4
Bedrooms Below Ground: 0
Second Bedroom Info:
Dimensions: —
Location: —Dimensions: —
Floor Type: Carpet
Third Bedroom Info:
Dimensions: —
Location: —Dimensions: —
Floor Type: Carpet
Fourth Bedroom Info:
Dimensions: —
Location: —Dimensions: —
Floor Type: Carpet
Bathroom Info:
Full Bathrooms: 3
Partial Bathrooms: 1Full Bathrooms: 3
Bathroom Amenities: Separate Shower, Double Sink, Soaking Tub
Bathroom in Basement: 0
Dining Room Info:
Dimensions: —
Location: —Dimensions: —
Floor Type: Carpet
Kitchen Info:
Dimensions: —
Location: —Dimensions: —
Floor Type: Hardwood
Features: Eating Area-Table Space, Island, Pantry-Closet
Laundry Room Info:
Dimensions: —
Location: —Dimensions: —
Floor Type: Ceramic Tile
Living Room Info:
Dimensions: —
Location: —Dimensions: —
Floor Type: Carpet
Family Room Info:
Dimensions: —
Location: —Dimensions: —
Floor Type: Carpet
Additional Rooms Info:
Rooms: Den, Eating Area, Loft
Basement: FullRooms: Den, Eating Area, Loft
Other Specifics
| 2 | |
| Concrete Perimeter | |
| Garage | |
| — | |
| — | |
| — | |
| Patio | |
| Cul-De-Sac | |
| 49X114X111X120 | |
| Unfinished | |
| Full | |
| Vaulted/Cathedral Ceilings, Hardwood Floors, First Floor Laundry | |
| Range, Microwave, Dishwasher, Refrigerator, Washer, Dryer, Disposal, Stainless Steel Appliance(s) | |
| Not in DB | |
| Sidewalks, Street Lights, Street Paved | |
| — | |
| Gas Log |
Tax History
| Year | Property Taxes |
|---|---|
| 2012 | $9,372 |
| 2013 | $9,372 |
Contact Agent
Nearby Similar Homes
875 Timber Lake Drive, Antioch, Illinois 60002
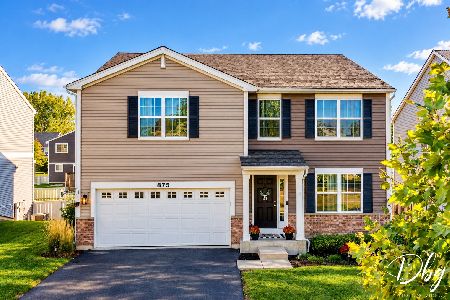
For Sale
$425,000
4 beds / 2.1 baths / 2,928 ft2
Single Family / Built: 2018
3
1590 Eagle Ridge Drive, Antioch, Illinois 60002

For Sale
$750,000
4 beds / 3.1 baths / 4,145 ft2
Single Family / Built: 1993
49
1015 Timber Lake Drive, Antioch, Illinois 60002
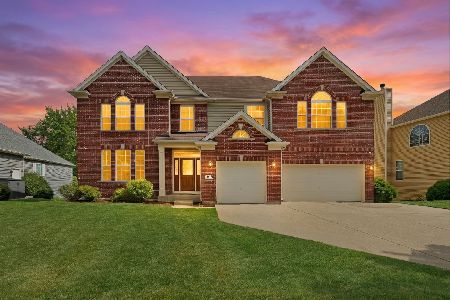
For Sale
$550,000
5 beds / 3.1 baths / 3,447 ft2
Single Family / Built: 2005
72
1422 Eagle Ridge Drive, Antioch, Illinois 60002
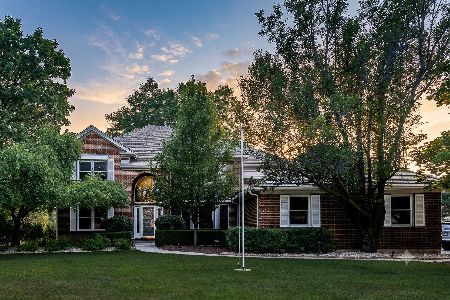
For Sale
$524,900
4 beds / 2.1 baths / 3,108 ft2
Single Family / Built: 1991
22
Nearby Sold Comparables
1738 Serenity Court, Antioch, Illinois 60002

Sold
$234,900
4 beds / 2.1 baths / 2,818 ft2
Single Family / Built: 2007
4761
1734 Serenity Court, Antioch, Illinois 60002
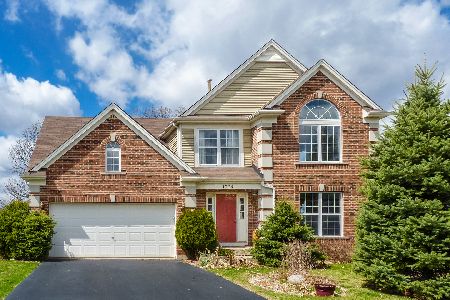
Sold
$203,000
3 beds / 2.1 baths / 2,271 ft2
Single Family / Built: 2005
2312
1752 Serenity Court, Antioch, Illinois 60002
Sold
$295,000
3 beds / 2.1 baths / 2,992 ft2
Single Family / Built: 2005
2908
1726 Serenity Drive, Antioch, Illinois 60002
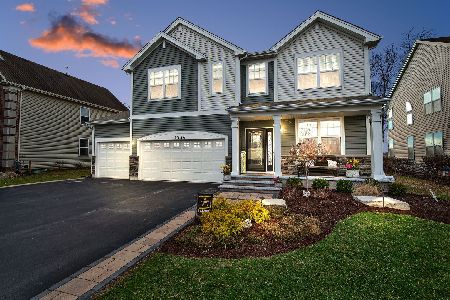
Sold
$450,000
4 beds / 2.1 baths / 2,892 ft2
Single Family / Built: 2018
568
1720 Serenity Drive, Antioch, Illinois 60002
Sold
$275,000
4 beds / 2.1 baths / 2,916 ft2
Single Family / Built: 2008
6383
1720 Serenity Drive, Antioch, Illinois 60002
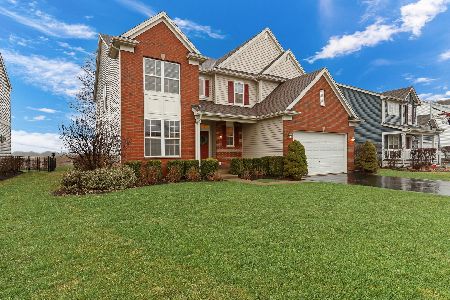
Sold
$495,000
4 beds / 3.1 baths / 2,916 ft2
Single Family / Built: 2009
558
Contact Agent
Listing Provided By
Baird & Warner
