

1739 Amherst Circle, Glendale Heights, Illinois 60139
Subdivision > Pheasant Trails
Sorry, we are updating photos, please update this page in 15 minutes
$170,000
|
Sold
|
|
| Status: | Closed |
| Sqft: | 1,040 |
| Cost/Sqft: | $168 |
| Beds: | 3 |
| Baths: | 2 |
| Year Built: | 1976 |
| Property Taxes: | $3,819 |
| Days On Market: | 2888 |
| Lot Size: | 0,00 |
Description
RANCH DUPLEX PRICED TO SELL!!! THREE BEDROOMS WITH TWO BATHS! PARTIALLY FINISHED BASEMENT WITH LARGE FAMILY ROOM. NO ASSOCIATION FEES. ONE CAR GARAGE WITH EXPANDED DRIVEWAY FOR EXTRA PARKING. FENCED YARD WITH CONCRETE PATIO. MANY UPDATES IN THE PAST FIVE TO TEN YEARS INCLUDING: WINDOWS; BAY WINDOW; SIDING; FURNACE; A/C; ROOF/GUTTERS; VINYL SIDING; GARAGE DOOR; KITCHEN REMODEL. NICE INTERIOR LOCATION IN WALKING DISTANCE TO PARK. THIS HOME DOES NEED SOME TLC INCLUDING NEW CARPETS. HOME IS BEING SOLD "AS IS". PLEASE SEE AGENT REMARKS.
Property Specifics
| Condos/Townhomes | |
| 1 | |
| — | |
| 1976 | |
| Full | |
| Vinyl Siding | |
| Asphalt | |
| — | |
| No | |
| — |
| Du Page | |
| Pheasant Trails | |
| 0 / Not Applicable | |
| None | |
| Public | |
| Public Sewer | |
| Central Air | |
| Natural Gas, Forced Air | |
| 10147053 | |
| 0228412076 |
Nearby Schools
| NAME: | DISTRICT: | DISTANCE: | |
|---|---|---|---|
|
Grade School
Pheasant Ridge Primary School |
16 | — | |
|
High School
Glenbard North High School |
87 | Not in DB | |
|
Alternate Junior High School
Glenside Middle School |
— | Not in DB | |
Property History
| DATE: | EVENT: | PRICE: | SOURCE: |
|---|---|---|---|
| 4 Feb, 2019 | Sold | $170,000 | MRED MLS |
| 10 Dec, 2018 | Under contract | $174,900 | MRED MLS |
| 30 Nov, 2018 | Listed for sale | $174,900 | MRED MLS |
| 5 Apr, 2020 | Under contract | $0 | MRED MLS |
| 3 Apr, 2020 | Listed for sale | $0 | MRED MLS |
Sorry, we are updating photos, please update this page in 15 minutes
Room Specifics
All Bedroom Info:
Total Bedrooms: 3
Bedrooms Above Ground: 3
Bedrooms Below Ground: 0
Total Bedrooms: 3
Bedrooms Above Ground: 3
Bedrooms Below Ground: 0
Second Bedroom Info:
Dimensions: —
Location: —Dimensions: —
Floor Type: Carpet
Third Bedroom Info:
Dimensions: —
Location: —Dimensions: —
Floor Type: Carpet
Bathroom Info:
Full Bathrooms: 2
Partial Bathrooms: 0Full Bathrooms: 2
Bathroom Amenities: —
Bathroom in Basement: 0
Kitchen Info:
Dimensions: —
Location: —Dimensions: —
Floor Type: Other
Features: Eating Area-Table Space, Pantry-Closet
Laundry Room Info:
Dimensions: —
Location: —Dimensions: —
Floor Type: Vinyl
Living Room Info:
Dimensions: —
Location: —Dimensions: —
Floor Type: Carpet
Family Room Info:
Dimensions: —
Location: —Dimensions: —
Floor Type: Vinyl
Additional Rooms Info:
Rooms: No additional rooms
Basement: FullRooms: No additional rooms
Other Specifics
| 1 | |
| Concrete Perimeter | |
| Garage | |
| — | |
| — | |
| — | |
| Patio, Storms/Screens | |
| Fenced Yard | |
| 104X23X104X44 | |
| — | |
| Full | |
| First Floor Bedroom, First Floor Full Bath | |
| Range, Microwave, Dishwasher, Refrigerator, Washer, Dryer | |
| Not in DB | |
| — | |
| Park | |
| — |
Tax History
| Year | Property Taxes |
|---|---|
| 2019 | $3,819 |
Contact Agent
Nearby Similar Homes
743 Fullerton Avenue, Glendale Heights, Illinois 60139
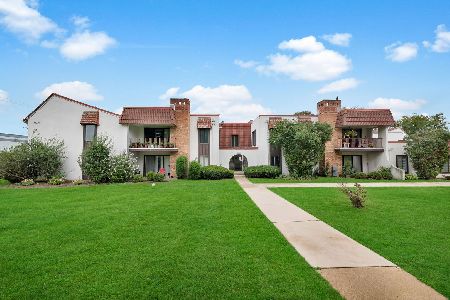
For Sale
$182,000
2 beds / 1.1 baths / 1,030 ft2
Condos/Townhomes / Built: 1970
39
Nearby Sold Comparables
1737 Amherst Circle, Glendale Heights, Illinois 60139

Sold
$119,900
3 beds / 2.0 baths / 1,040 ft2
Condos/Townhomes / Built: 1977
4850
1743 Amherst Circle, Glendale Heights, Illinois 60139
Sold
$85,000
3 beds / 1.0 baths / 1,200 ft2
Condos/Townhomes / Built: 1976
4855
1747 Gilberto Street, Glendale Heights, Illinois 60139
Sold
$169,894
3 beds / 1.0 baths / 1,040 ft2
Condos/Townhomes / Built: 1976
7041
1752 Amherst Circle, Glendale Heights, Illinois 60139
Sold
$110,000
3 beds / 1.0 baths / 0 ft2
Condos/Townhomes / Built: 1977
5907
1752 Amherst Circle, Glendale Heights, Illinois 60139
Sold
$145,750
3 beds / 1.0 baths / 1,040 ft2
Condos/Townhomes / Built: 1977
4295
Contact Agent
Listing Provided By
RE/MAX Professionals Select
