

1739 Pebble Beach Way, Vernon Hills, Illinois 60061
Subdivision > Pebble Beach
Sorry, we are updating photos, please update this page in 15 minutes
$765,000
|
Sold
|
|
| Status: | Closed |
| Sqft: | 4,500 |
| Cost/Sqft: | $178 |
| Beds: | 4 |
| Baths: | 5 |
| Year Built: | 2004 |
| Property Taxes: | $21,687 |
| Days On Market: | 5592 |
| Lot Size: | 0,33 |
Description
A rare offering in the sought after Pebble Beach area, this exceptional custom built home in Gregg's Landing sits majestically overlooking the golf course and pond surrounded by a beautiful professionally landscaped yard. This home has a wonderful open floor plan with soaring ceilings and walls of windows that are designed to take advantage of the dramatic pond views. It is beautifully customized with many additions
Property Specifics
| Single Family | |
| — | |
| Colonial | |
| 2004 | |
| Full, English | |
| Brick, Stone | |
| Shake | |
| CUSTOM | |
| No | |
| 0.33 |
| Lake | |
| Pebble Beach | |
| 560 / Annual | |
| None | |
| Lake Michigan | |
| Public Sewer, Sewer-Storm | |
| Central Air, Zoned | |
| Natural Gas, Forced Air, Sep Heating Systems - 2+ | |
| 07850716 | |
| 11294020250000 |
Nearby Schools
| NAME: | DISTRICT: | DISTANCE: | |
|---|---|---|---|
|
Grade School
Hawthorn Elementary School (nor |
73 | — | |
|
Middle School
Hawthorn Middle School North |
73 | Not in DB | |
|
High School
Vernon Hills High School |
128 | Not in DB | |
Property History
| DATE: | EVENT: | PRICE: | SOURCE: |
|---|---|---|---|
| 25 Aug, 2011 | Sold | $765,000 | MRED MLS |
| 16 Jul, 2011 | Under contract | $799,000 | MRED MLS |
| 5 Jul, 2011 | Listed for sale | $799,000 | MRED MLS |
Sorry, we are updating photos, please update this page in 15 minutes
Room Specifics
All Bedroom Info:
Total Bedrooms: 4
Bedrooms Above Ground: 4
Bedrooms Below Ground: 0
Total Bedrooms: 4
Bedrooms Above Ground: 4
Bedrooms Below Ground: 0
Second Bedroom Info:
Dimensions: —
Location: —Dimensions: —
Floor Type: Carpet
Third Bedroom Info:
Dimensions: —
Location: —Dimensions: —
Floor Type: Carpet
Fourth Bedroom Info:
Dimensions: —
Location: —Dimensions: —
Floor Type: Carpet
Bathroom Info:
Full Bathrooms: 5
Partial Bathrooms: 1Full Bathrooms: 5
Bathroom Amenities: Whirlpool, Separate Shower, Double Sink
Bathroom in Basement: 1
Dining Room Info:
Dimensions: —
Location: —Dimensions: —
Floor Type: Hardwood
Kitchen Info:
Dimensions: —
Location: —Dimensions: —
Floor Type: Hardwood
Features: Eating Area-Breakfast Bar, Eating Area-Table Space, Island, Pantry-Walk-in
Laundry Room Info:
Dimensions: —
Location: —Dimensions: —
Floor Type: Ceramic Tile
Living Room Info:
Dimensions: —
Location: —Dimensions: —
Floor Type: Hardwood
Family Room Info:
Dimensions: —
Location: —Dimensions: —
Floor Type: Hardwood
Additional Rooms Info:
Rooms: Den, Eating Area, Foyer, Tandem Room
Basement: Full, EnglishRooms: Den, Eating Area, Foyer, Tandem Room
Other Specifics
| 3 | |
| Concrete Perimeter | |
| Garage | |
| — | |
| — | |
| — | |
| Deck, Patio | |
| Corner Lot, Golf Course Lot, Pond(s) | |
| 82X177 | |
| Unfinished | |
| Full | |
| Vaulted/Cathedral Ceilings | |
| Double Oven, Microwave, Dishwasher, Refrigerator | |
| Not in DB | |
| Sidewalks, Street Lights, Street Paved | |
| — | |
| Wood Burning, Gas Starter |
Tax History
| Year | Property Taxes |
|---|---|
| 2011 | $21,687 |
Contact Agent
Nearby Similar Homes
55 Windsor Place, Mundelein, Illinois 60060

For Sale
$469,900
3 beds / 1.1 baths / 1,849 ft2
Single Family / Built: 1983
14
1939 Lake Charles Drive, Vernon Hills, Illinois 60061

For Sale
$1,299,900
4 beds / 3.1 baths / 4,127 ft2
Single Family / Built: 2024
1407
1117 Dawes Street, Libertyville, Illinois 60048

For Sale
$625,000
3 beds / 2.1 baths / 1,909 ft2
Single Family / Built: 1976
124
Nearby Sold Comparables
1731 Pebble Beach Way, Vernon Hills, Illinois 60061
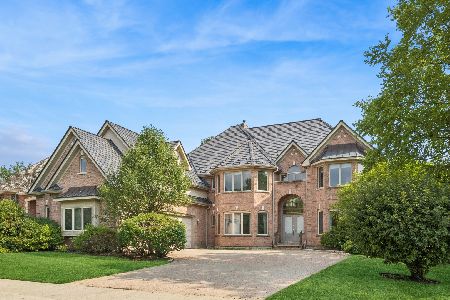
Sold
$1,259,000
5 beds / 5.1 baths / 4,335 ft2
Single Family / Built: 2003
86
1736 Pebble Beach Way, Vernon Hills, Illinois 60061
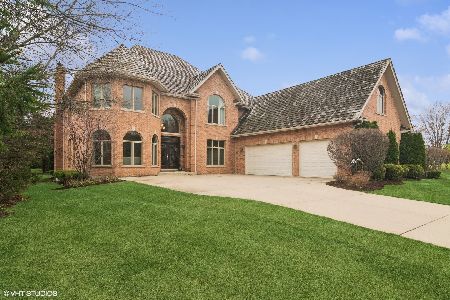
Sold
$1,149,000
5 beds / 5.1 baths / 4,600 ft2
Single Family / Built: 2005
551
1728 Player Court, Vernon Hills, Illinois 60061

Sold
$725,000
4 beds / 5.1 baths / 4,173 ft2
Single Family / Built: 2002
2371
1815 Cascade, Vernon Hills, Illinois 60061

Sold
$859,900
5 beds / 4.1 baths / 4,200 ft2
Single Family / Built: 2006
7466
Contact Agent
Listing Provided By
Coldwell Banker Residential
