

174 Old Wick Lane, Inverness, Illinois 60067
Subdivision > Inverness On The Pond
Sorry, we are updating photos, please update this page in 15 minutes
$430,000
|
Sold
|
|
| Status: | Closed |
| Sqft: | 0 |
| Cost/Sqft: | — |
| Beds: | 2 |
| Baths: | 3 |
| Year Built: | 1989 |
| Property Taxes: | $3,422 |
| Days On Market: | 6863 |
| Lot Size: | 0,00 |
Description
Alexander model with corner location! '07 exterior paint, '07 furnace, air conditioner, sump pumps, hotwater heater and roof! 07 kitchen hardwood floors. This home offers 2 separate decks with lovely views. Family room has built-in book shelves, wet bar and brick surround fireplace. Located in a Maintenance Free community with a 24/7 guard. Enjoy a carefree lifestyle in this ideally located subdivision.
Property Specifics
| Single Family | |
| — | |
| — | |
| 1989 | |
| Full | |
| Brick, Cedar | |
| Asphalt | |
| ALEXANDER | |
| No | |
| — |
| Cook | |
| Inverness On The Pond | |
| 323 / Monthly | |
| Insurance, Security, Lawn Care, Scavenger, Snow Removal | |
| Lake Michigan | |
| Public Sewer | |
| Central Air | |
| Natural Gas, Forced Air | |
| 06766161 | |
| 02163030471114 |
Nearby Schools
| NAME: | DISTRICT: | DISTANCE: | |
|---|---|---|---|
|
Grade School
Marion Jordan Elementary School |
15 | — | |
|
Middle School
Walter R Sundling Junior High Sc |
15 | Not in DB | |
|
High School
Wm Fremd High School |
211 | Not in DB | |
Property History
| DATE: | EVENT: | PRICE: | SOURCE: |
|---|---|---|---|
| 26 Mar, 2009 | Sold | $430,000 | MRED MLS |
| 17 Mar, 2008 | Under contract | $459,000 | MRED MLS |
| 8 Jan, 2008 | Listed for sale | $499,000 | MRED MLS |
Sorry, we are updating photos, please update this page in 15 minutes
Room Specifics
All Bedroom Info:
Total Bedrooms: 2
Bedrooms Above Ground: 2
Bedrooms Below Ground: 0
Total Bedrooms: 2
Bedrooms Above Ground: 2
Bedrooms Below Ground: 0
Second Bedroom Info:
Dimensions: —
Location: —Dimensions: —
Floor Type: Carpet
Bathroom Info:
Full Bathrooms: 3
Partial Bathrooms: 1Full Bathrooms: 3
Bathroom Amenities: Whirlpool, Separate Shower, Double Sink
Bathroom in Basement: 0
Dining Room Info:
Dimensions: —
Location: —Dimensions: —
Floor Type: Carpet
Kitchen Info:
Dimensions: —
Location: —Dimensions: —
Floor Type: Hardwood
Features: Eating Area-Table Space
Laundry Room Info:
Dimensions: —
Location: —Dimensions: —
Floor Type: Vinyl
Living Room Info:
Dimensions: —
Location: —Dimensions: —
Floor Type: Carpet
Family Room Info:
Dimensions: —
Location: —Dimensions: —
Floor Type: Carpet
Additional Rooms Info:
Rooms: Eating Area, Foyer, Gallery, Utility Room-1st Floor
Basement: FullRooms: Eating Area, Foyer, Gallery, Utility Room-1st Floor
Other Specifics
| 2 | |
| Concrete Perimeter | |
| Garage | |
| — | |
| — | |
| — | |
| Deck | |
| Common Grounds, Corner Lot, Cul-De-Sac, Wooded | |
| COMMON | |
| — | |
| Full | |
| Vaulted/Cathedral Ceilings, Bar-Wet, First Floor Bedroom | |
| Double Oven, Range, Dishwasher, Refrigerator, Freezer, Washer, Dryer, Disposal | |
| Not in DB | |
| Street Lights, Street Paved | |
| — | |
| Wood Burning, Attached Fireplace Doors/Screen, Gas Log, Gas Starter |
Tax History
| Year | Property Taxes |
|---|---|
| 2009 | $3,422 |
Contact Agent
Nearby Similar Homes
119 Craigie Lane, Inverness, Illinois 60067
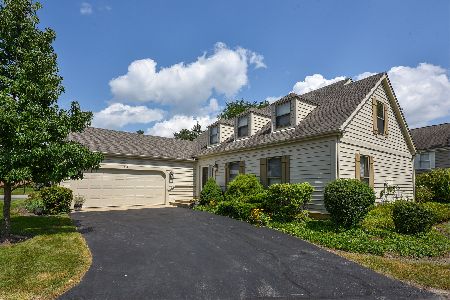
For Sale
$639,900
3 beds / 2.1 baths / 2,500 ft2
Single Family / Built: 1984
14
1120 Wood Street, Palatine, Illinois 60067
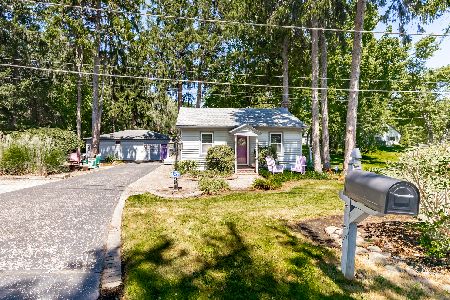
For Sale
$499,000
1 beds / 1.0 baths / 775 ft2
Single Family / Built: 1926
73
1113 Wood Street, Palatine, Illinois 60067
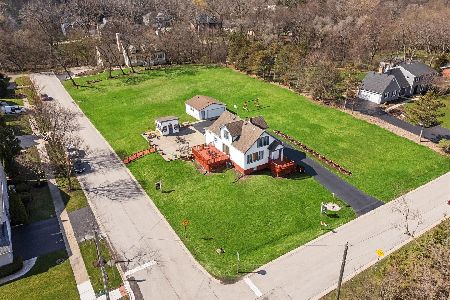
For Sale
$999,990
3 beds / 2.1 baths / 1,739 ft2
Single Family / Built: 1939
157
1206 Aberdeen Road, Inverness, Illinois 60067
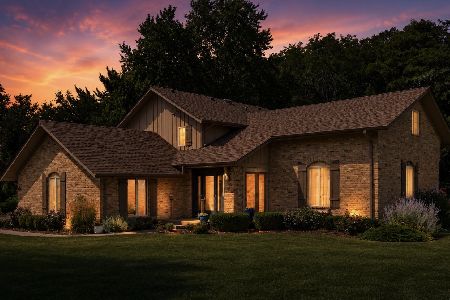
For Sale
$799,900
4 beds / 3.1 baths / 2,712 ft2
Single Family / Built: 1976
92
1055 Palatine Road, Palatine, Illinois 60067
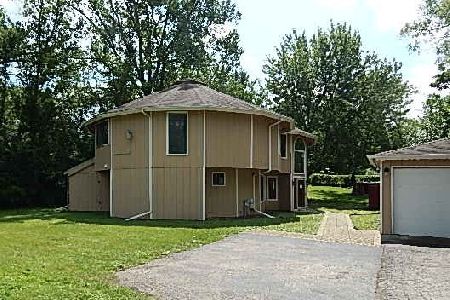
Foreclosure
$389,900
4 beds / 3.1 baths / 2,592 ft2
Single Family / Built: 1988
58
950 Colfax Street, Palatine, Illinois 60067
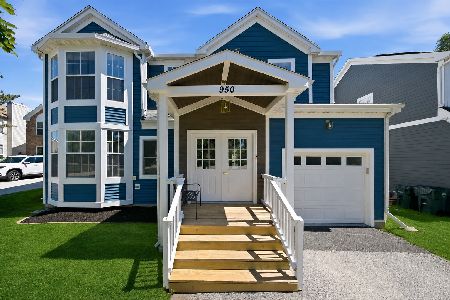
For Sale
$539,900
4 beds / 2.1 baths / 2,307 ft2
Single Family / Built: 1995
78
Nearby Sold Comparables
178 Old Wick Lane, Inverness, Illinois 60067

Sold
$649,900
3 beds / 2.1 baths / 0 ft2
Single Family / Built: 1984
7256
178 Old Wick Lane, Inverness, Illinois 60067
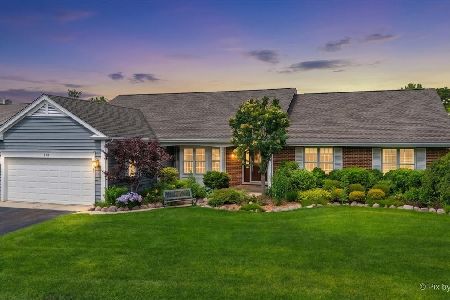
Sold
$710,000
3 beds / 2.1 baths / 2,376 ft2
Single Family / Built: 1984
116
171 Midmar Lane, Inverness, Illinois 60067

Sold
$369,000
2 beds / 2.0 baths / 1,900 ft2
Single Family / Built: 1994
2354
182 Old Wick Lane, Inverness, Illinois 60067
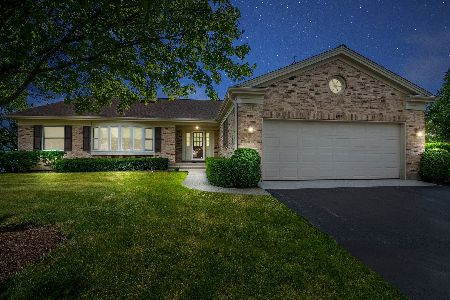
Sold
$565,000
3 beds / 3.1 baths / 3,100 ft2
Single Family / Built: 1994
2311
173 Midmar Lane, Inverness, Illinois 60067

Sold
$429,900
3 beds / 2.1 baths / 2,492 ft2
Single Family / Built: 1994
1168
179 Cawdor Lane, Inverness, Illinois 60067
Sold
$449,929
3 beds / 2.2 baths / 2,829 ft2
Single Family / Built: 1987
6028
Contact Agent
Listing Provided By
Century 21 Temme & Temme
