

174 Suffolk Lane, Grayslake, Illinois 60030
Subdivision > Chesapeake Farms
Sorry, we are updating photos, please update this page in 15 minutes
$173,000
|
Sold
|
|
| Status: | Closed |
| Sqft: | 1,324 |
| Cost/Sqft: | $125 |
| Beds: | 3 |
| Baths: | 3 |
| Year Built: | 1995 |
| Property Taxes: | $7,552 |
| Days On Market: | 4665 |
| Lot Size: | 0,00 |
Description
Move-In Ready Ranch with great open floor plan! Many improvements were completed in Jan-14, such as New Carpet, Interior Paint, Microhood, various Light Fixt & Doors, GRG Door Opener, more. Fin BSMT. Wood floors in LR/DR & Kit. FPLC. Fncd yd, Shed. As Is. 100% tax prorations. No survey. Include copy of cert EM funds & prql w/offer. Contract/Addn on MRED. Eligible under Freddie Mac First Look Initiative thru 02-10-14.
Property Specifics
| Single Family | |
| — | |
| Ranch | |
| 1995 | |
| Full | |
| Vinyl Siding | |
| Asphalt | |
| — | |
| No | |
| — |
| Lake | |
| Chesapeake Farms | |
| 113 / Annual | |
| Other | |
| Public | |
| Public Sewer | |
| Central Air | |
| Natural Gas, Forced Air, Zoned | |
| 08521756 | |
| 06231080200000 |
Property History
| DATE: | EVENT: | PRICE: | SOURCE: |
|---|---|---|---|
| 8 May, 2014 | Sold | $173,000 | MRED MLS |
| 17 Apr, 2014 | Under contract | $164,900 | MRED MLS |
| — | Last price change | $189,900 | MRED MLS |
| 22 Jan, 2014 | Listed for sale | $199,900 | MRED MLS |
| 27 Jul, 2026 | Sold | $379,900 | MRED MLS |
| 11 Jul, 2026 | Under contract | $379,900 | MRED MLS |
| 9 Jul, 2026 | Listed for sale | $379,900 | MRED MLS |
Sorry, we are updating photos, please update this page in 15 minutes
Room Specifics
All Bedroom Info:
Total Bedrooms: 3
Bedrooms Above Ground: 3
Bedrooms Below Ground: 0
Total Bedrooms: 3
Bedrooms Above Ground: 3
Bedrooms Below Ground: 0
Second Bedroom Info:
Dimensions: —
Location: —Dimensions: —
Floor Type: Carpet
Third Bedroom Info:
Dimensions: —
Location: —Dimensions: —
Floor Type: Carpet
Bathroom Info:
Full Bathrooms: 3
Partial Bathrooms: 0Full Bathrooms: 3
Bathroom Amenities: Double Sink
Bathroom in Basement: 1
Dining Room Info:
Dimensions: —
Location: —Dimensions: —
Floor Type: Hardwood
Kitchen Info:
Dimensions: —
Location: —Dimensions: —
Floor Type: Hardwood
Features: Eating Area-Breakfast Bar
Living Room Info:
Dimensions: —
Location: —Dimensions: —
Floor Type: Hardwood
Family Room Info:
Dimensions: —
Location: —Dimensions: —
Floor Type: Carpet
Additional Rooms Info:
Rooms: Exercise Room
Basement: FullRooms: Exercise Room
Other Specifics
| 2 | |
| Concrete Perimeter | |
| Garage | |
| — | |
| — | |
| — | |
| Patio | |
| Fenced Yard | |
| 60 X 110 | |
| — | |
| Full | |
| Vaulted/Cathedral Ceilings, Hardwood Floors, First Floor Laundry | |
| Range, Microwave, Dishwasher | |
| Not in DB | |
| Sidewalks, Street Lights, Street Paved | |
| — | |
| Wood Burning, Gas Starter |
Tax History
| Year | Property Taxes |
|---|---|
| 2014 | $7,552 |
| 2026 | $10,514 |
Contact Agent
Nearby Similar Homes
997 Tylerton Circle, Grayslake, Illinois 60030

For Sale
$425,900
3 beds / 2.1 baths / 2,070 ft2
Single Family / Built: 1993
9
Nearby Sold Comparables
174 Suffolk Lane, Grayslake, Illinois 60030
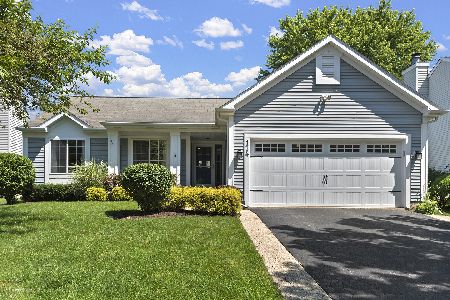
Sold
$379,900
3 beds / 3.0 baths / 1,788 ft2
Single Family / Built: 1995
114
164 Suffolk Lane, Grayslake, Illinois 60030

Sold
$249,000
3 beds / 2.1 baths / 1,808 ft2
Single Family / Built: 1995
3819
171 Crisfield Drive, Grayslake, Illinois 60030
Sold
$219,900
3 beds / 2.0 baths / 1,324 ft2
Single Family / Built: 1994
6924
1459 Cheriton Circle, Grayslake, Illinois 60030
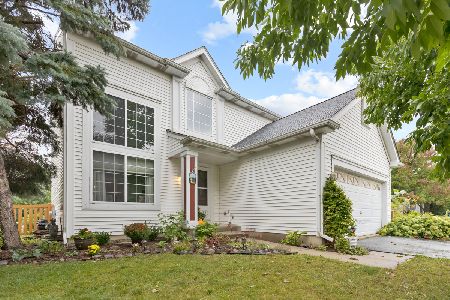
Sold
$310,000
3 beds / 2.1 baths / 1,660 ft2
Single Family / Built: 1994
1135
167 Suffolk Lane, Grayslake, Illinois 60030
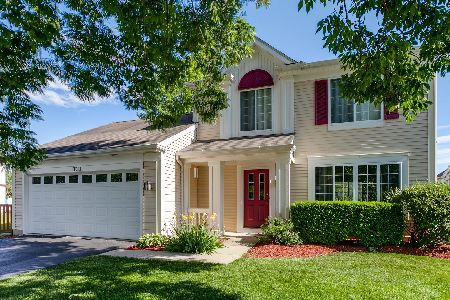
Sold
$250,000
3 beds / 2.1 baths / 1,804 ft2
Single Family / Built: 1994
2217
157 Suffolk Lane, Grayslake, Illinois 60030
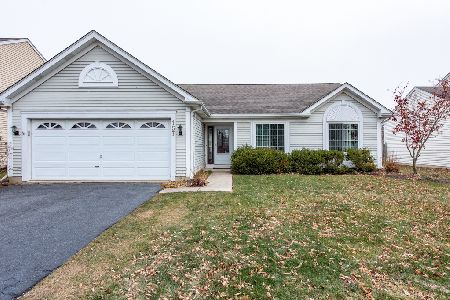
Sold
$224,500
3 beds / 2.0 baths / 1,324 ft2
Single Family / Built: 1994
1788
Contact Agent
Listing Provided By
RE/MAX Showcase
