

17401 Oconto Avenue, Tinley Park, Illinois 60477


$248,250
|
Sold
|
|
| Status: | Closed |
| Sqft: | 1,650 |
| Cost/Sqft: | $142 |
| Beds: | 3 |
| Baths: | 2 |
| Year Built: | 1957 |
| Property Taxes: | $5,627 |
| Days On Market: | 1985 |
| Lot Size: | 0,19 |
Description
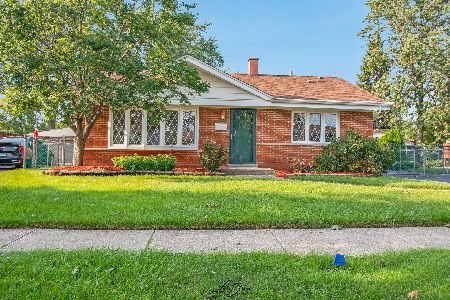
Charming 3 Bedroom, 2 Bath, Split Level Home located 1/2 Mile from Downtown Tinley Park. Features include Living Room with Vaulted Ceiling and Hardwood Floors, Large Kitchen with Custom Oak Cabinets, Granite Seated Island with Cooktop, Stainless Steel Appliances and Large Dining Room. Upper Level has 3 Bedrooms & Hallway Landing all with Hardwood Floors and a Full Updated Bath. Lower Level has a Large Entertainment Room, Full Bath and Laundry Area. The Backyard has a 10 x 15 covered Patio, perfect for grilling in the rain, and Large Fenced Yard. The home also has a 2 Car Detached Garage and has been Freshly Painted. Located walking distance to Downtown Tinley, Parks, Metra Parking, Restaurants and Shopping. Excellent Elementary Schools and Andrew H.S. District.
Property Specifics
| Single Family | |
| — | |
| Tri-Level | |
| 1957 | |
| Partial | |
| Brick | |
| Asphalt | |
| — | |
| No | |
| 0.19 |
| Cook | |
| Sundale Hills | |
| — / Not Applicable | |
| None | |
| Lake Michigan | |
| Public Sewer | |
| Central Air | |
| Natural Gas, Forced Air | |
| 11097035 | |
| 27254180230000 |
Property History
| DATE: | EVENT: | PRICE: | SOURCE: |
|---|---|---|---|
| 15 Jun, 2021 | Sold | $248,250 | MRED MLS |
| 24 May, 2021 | Under contract | $234,900 | MRED MLS |
| 21 May, 2021 | Listed for sale | $234,900 | MRED MLS |
| 22 Jun, 2023 | Sold | $324,000 | MRED MLS |
| 17 May, 2023 | Under contract | $329,900 | MRED MLS |
| 10 May, 2023 | Listed for sale | $329,900 | MRED MLS |


Room Specifics
Total Bedrooms: 3
Bedrooms Above Ground: 3
Bedrooms Below Ground: 0
Dimensions: —
Floor Type: Hardwood
Dimensions: —
Floor Type: Hardwood
Full Bathrooms: 2
Bathroom Amenities: —
Bathroom in Basement: 0
Dimensions: —
Floor Type: Carpet
Dimensions: —
Floor Type: Ceramic Tile
Features: Eating Area-Breakfast Bar, Eating Area-Table Space, Island
Dimensions: —
Floor Type: Ceramic Tile
Dimensions: —
Floor Type: Hardwood
Dimensions: —
Floor Type: Ceramic Tile
Rooms: No additional rooms
Other Specifics
| 2 | |
| Concrete Perimeter | |
| Garage | |
| — | |
| — | |
| — | |
| Patio | |
| — | |
| 66 X 123 | |
| — | |
| None | |
| Vaulted/Cathedral Ceilings, Hardwood Floors | |
| Range, Microwave, Dishwasher, Refrigerator, Washer, Dryer | |
| Not in DB | |
| Park, Curbs, Sidewalks, Street Lights, Street Paved | |
| — | |
| — |
Tax History
| Year | Property Taxes |
|---|---|
| 2021 | $5,627 |
| 2023 | $4,860 |
Contact Agent
Nearby Similar Homes
Nearby Sold Comparables



Contact Agent
Listing Provided By
Century 21 Pride Realty
