

17425 North Road, Hudson, Illinois 61748
Subdivision > Lake Bloomington
Sorry, we are updating photos, please update this page in 15 minutes
$445,000
|
Sold
|
|
| Status: | Closed |
| Sqft: | 2,151 |
| Cost/Sqft: | $230 |
| Beds: | 3 |
| Baths: | 3 |
| Year Built: | 1988 |
| Property Taxes: | $7,304 |
| Days On Market: | 6767 |
| Lot Size: | 0,00 |
Description
Beautiful, updated home on lake! Open floor plan, Hardwood floors, Custom cabinets with rollouts, Triple & double Pella French doors and 4 seasons room (OR1) across back overlooking lake, Built-ins, Daylite windows in partially finished basement, High-efficiency furnace & water heater, Radon mitigation system, Office=OR2 and addtional 11x6 cedar closet. Multi-tiered Deck, Boat house and boat slip on 75 feet of lake frontage in No Wake zone!
Property Specifics
| Single Family | |
| — | |
| Cape Cod | |
| 1988 | |
| Partial | |
| Steel Siding | |
| — | |
| — | |
| No | |
| — |
| Mc Lean | |
| Lake Bloomington | |
| 400 / Annual | |
| — | |
| Public | |
| Septic-Private | |
| Central Air | |
| Forced Air, Natural Gas | |
| 10189806 | |
| 0712177004 |
Nearby Schools
| NAME: | DISTRICT: | DISTANCE: | |
|---|---|---|---|
|
Grade School
Hudson Elementary |
5 | — | |
|
Middle School
Kingsley Jr High |
5 | Not in DB | |
|
High School
Normal Community West High Schoo |
5 | Not in DB | |
Property History
| DATE: | EVENT: | PRICE: | SOURCE: |
|---|---|---|---|
| 2 Sep, 2010 | Sold | $445,000 | MRED MLS |
| 9 Mar, 2009 | Under contract | $495,000 | MRED MLS |
| 12 Apr, 2008 | Listed for sale | $539,000 | MRED MLS |
Sorry, we are updating photos, please update this page in 15 minutes
Room Specifics
All Bedroom Info:
Total Bedrooms: 3
Bedrooms Above Ground: 3
Bedrooms Below Ground: 0
Total Bedrooms: 3
Bedrooms Above Ground: 3
Bedrooms Below Ground: 0
Second Bedroom Info:
Dimensions: —
Location: —Dimensions: —
Floor Type: Carpet
Third Bedroom Info:
Dimensions: —
Location: —Dimensions: —
Floor Type: Carpet
Bathroom Info:
Full Bathrooms: 3
Partial Bathrooms: 1Full Bathrooms: 3
Bathroom Amenities: Whirlpool
Bathroom in Basement: —
Dining Room Info:
Dimensions: —
Location: —Dimensions: —
Floor Type: Hardwood
Kitchen Info:
Dimensions: —
Location: —Dimensions: —
Floor Type: Ceramic Tile
Features: Pantry-Closet
Laundry Room Info:
Dimensions: —
Location: —Dimensions: —
Floor Type: Ceramic Tile
Living Room Info:
Dimensions: —
Location: —Dimensions: —
Floor Type: Hardwood
Family Room Info:
Dimensions: —
Location: —Dimensions: —
Floor Type: Vinyl
Additional Rooms Info:
Rooms: Other Room, Foyer, Enclosed Porch Heated
Basement: PartialRooms: Other Room, Foyer, Enclosed Porch Heated
Other Specifics
| 3 | |
| — | |
| Garage | |
| — | |
| — | |
| — | |
| Deck, Porch | |
| Fenced Yard, Mature Trees, Landscaped, Pond(s) | |
| 260X65 | |
| Pull Down Stair | |
| Full | |
| First Floor Full Bath, Vaulted/Cathedral Ceilings, Built-in Features, Walk-In Closet(s) | |
| Dishwasher, Refrigerator, Range, Microwave, Freezer | |
| Not in DB | |
| — | |
| — | |
| Wood Burning, Attached Fireplace Doors/Screen |
Tax History
| Year | Property Taxes |
|---|---|
| 2010 | $7,304 |
Contact Agent
Nearby Similar Homes
24451 Manor Drive, Hudson, Illinois 61748
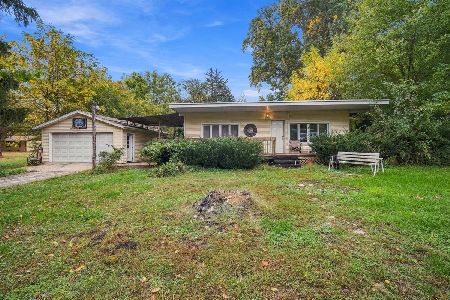
For Sale
$150,000
2 beds / 1.0 baths / 1,044 ft2
Single Family / Built: 1958
6
Nearby Sold Comparables
17413 2475 Road, Hudson, Illinois 61748

Sold
$299,900
2 beds / 1.0 baths / 1,293 ft2
Single Family / Built: 1967
6212
24788 1750, Hudson, Illinois 61748
Sold
$229,900
4 beds / 1.1 baths / 2,474 ft2
Single Family / Built: 1939
3395
17491 E. 2475 Road, Hudson, Illinois 61748
Sold
$362,000
2 beds / 1.1 baths / 1,121 ft2
Single Family / Built: 1947
5090
Bloomington, Illinois 61748
Sold
$450,000
1 beds / 2.0 baths / 1,304 ft2
Single Family / Built: 1959
3606

24762 Nighthawk, Hudson, Illinois 61748
Sold
$239,800
2 beds / 2.0 baths / 1,462 ft2
Single Family / Built: 1959
5931
Contact Agent
Listing Provided By
Coldwell Banker The Real Estate Group
