

17428 Fox Bend Lane, Lockport, Illinois 60441
Subdivision > Arrowhead South


$260,000
|
Sold
|
|
| Status: | Closed |
| Sqft: | 1,242 |
| Cost/Sqft: | $225 |
| Beds: | 2 |
| Baths: | 2 |
| Year Built: | 2000 |
| Property Taxes: | $6,682 |
| Lot Size: | 0,00 |
Description
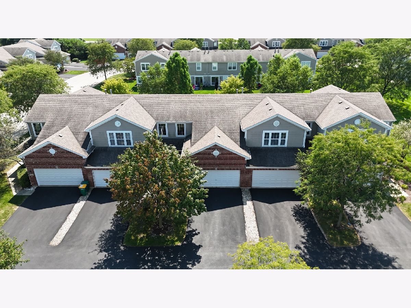
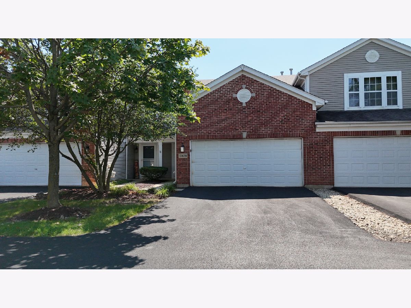
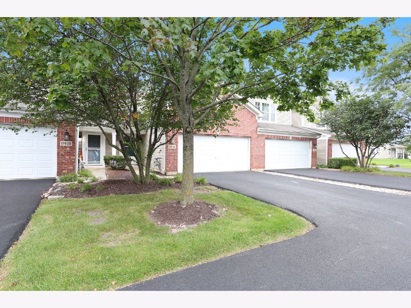
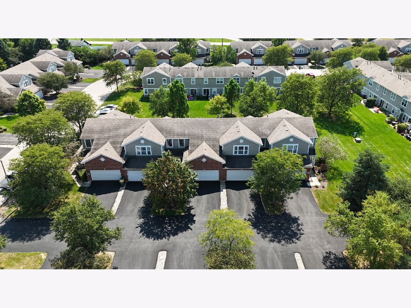
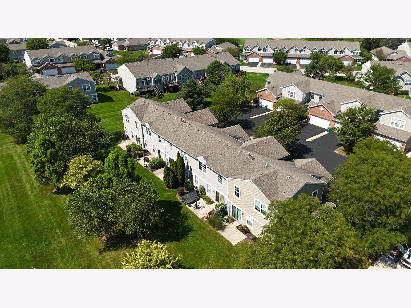
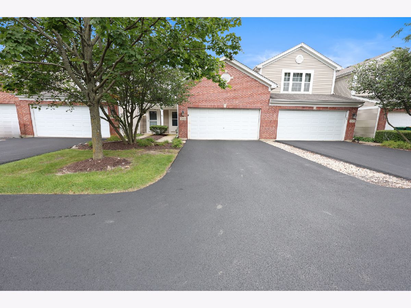
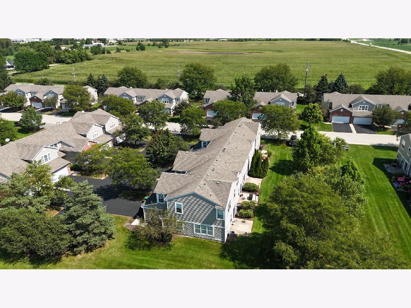
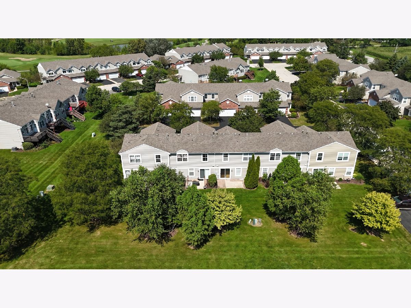
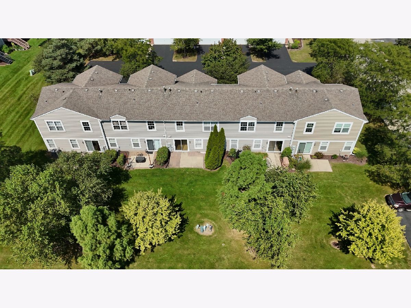
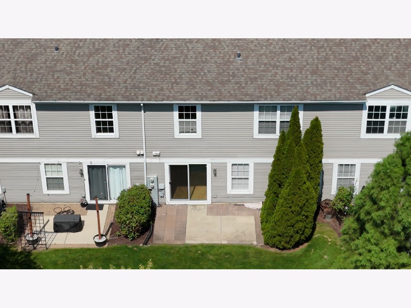
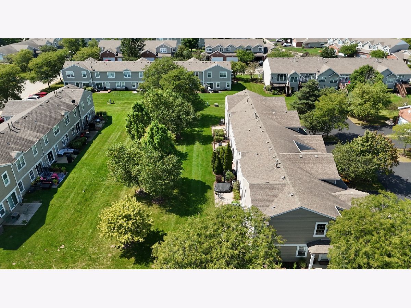
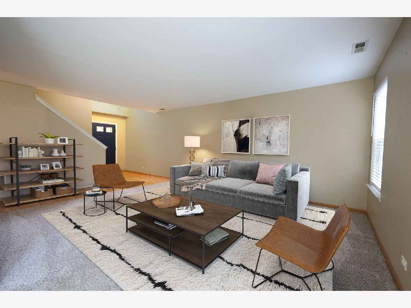
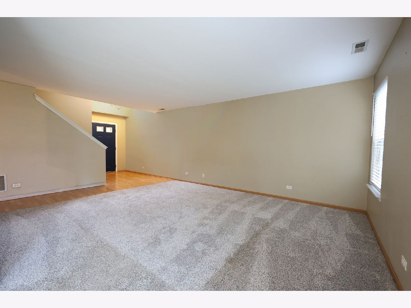
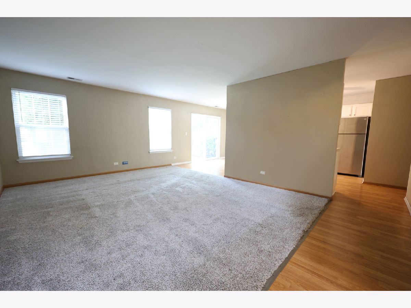
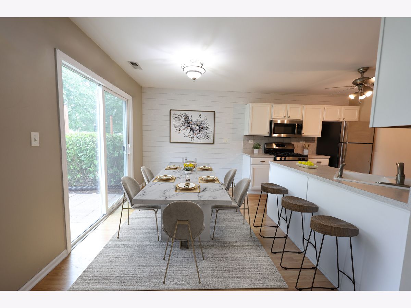
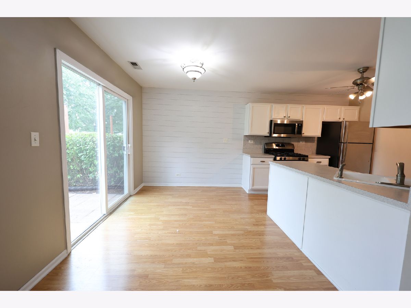
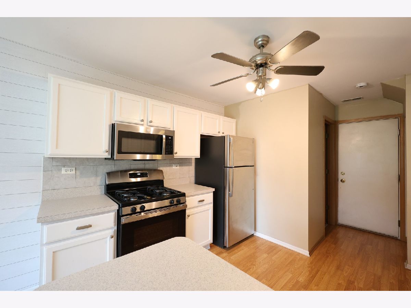
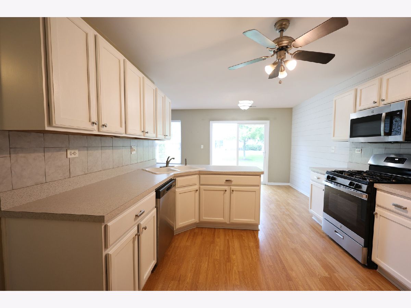
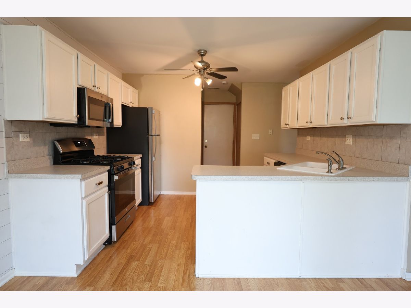
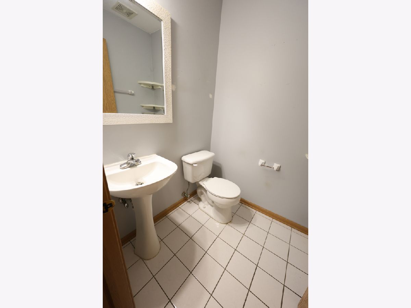
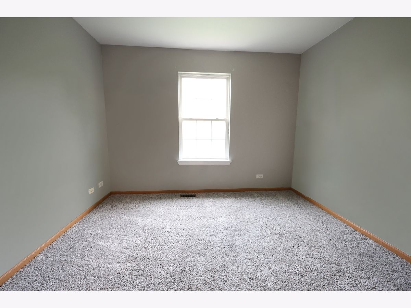
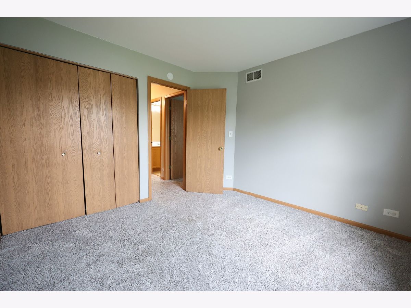
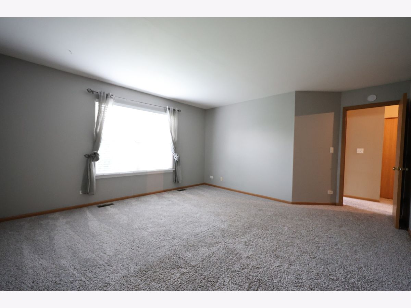
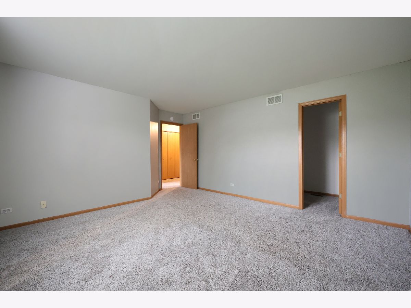
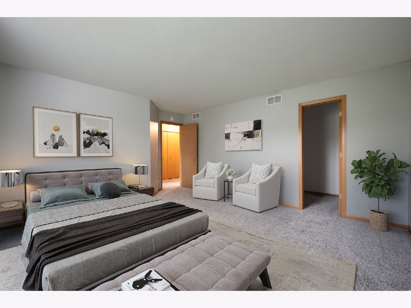
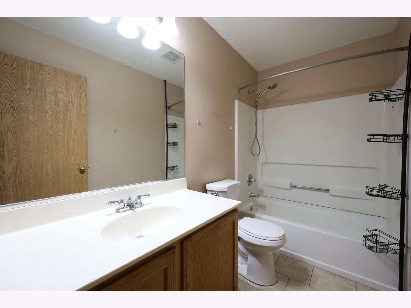
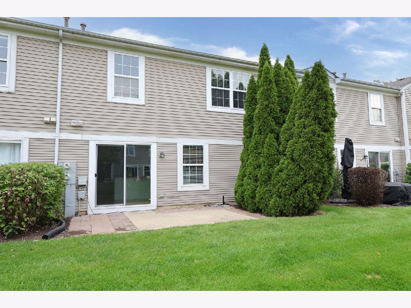
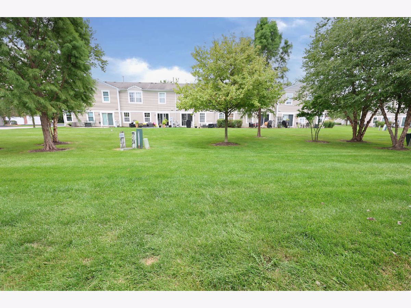
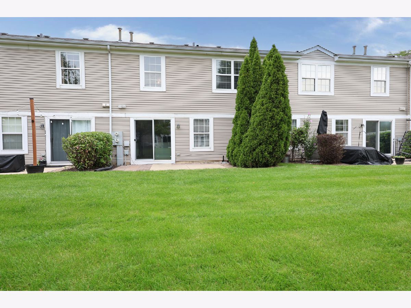
Great opportunity in Lockport! This 2-bedroom, 1.5-bath townhome offers a spacious layout with an eat-in kitchen, living area, main-level half bath, and convenient second-floor laundry. The primary bedroom features a walk-in closet, and the home also includes an attached 2-car garage. Enjoy a patio and large yard for additional outdoor space. Convenient location near shopping, dining, parks, and major roadways. Property is being sold as-is.
Property Specifics
| Condos/Townhomes | |
| 2 | |
| — | |
| 2000 | |
| None | |
| Vinyl Siding, Brick | |
| Asphalt | |
| — | |
| No | |
| — |
| Will | |
| Arrowhead South | |
| 95 / Monthly | |
| Insurance, Exterior Maintenance, Lawn Care, Snow Removal, Other | |
| Public | |
| Public Sewer | |
| Central Air | |
| Gas, Forced Air | |
| 12752260 | |
| 1605304120420000 |
Some photos of this home have been virtually staged.
Room Specifics
All Bedroom Info:
Total Bedrooms: 2
Bedrooms Above Ground: 2
Bedrooms Below Ground: 0
Total Bedrooms: 2
Bedrooms Above Ground: 2
Bedrooms Below Ground: 0
Master Bedroom Info:
Dimensions: 14X14
Location: 2nd LevelDimensions: 14X14
Floor Type: —
Second Bedroom Info:
Dimensions: 11X11
Location: 2nd LevelDimensions: 11X11
Floor Type: —
Bathroom Info:
Full Bathrooms: 2
Partial Bathrooms: 1Full Bathrooms: 2
Bathroom Amenities: —
Bathroom in Basement: —
Kitchen Info:
Dimensions: 12X10
Location: Main LevelDimensions: 12X10
Floor Type: —
Living Room Info:
Dimensions: 20X15
Location: Main LevelDimensions: 20X15
Floor Type: —
Additional Rooms Info:
Rooms: Eating Area
Basement: NoneRooms: Eating Area
First Additional Room Info:
Name: Eating Area
Dimensions: 12X9
Location: Main LevelName: Eating Area
Dimensions: 12X9
Floor Type: —
Other Specifics
| 2 | |
| Concrete Perimeter | |
| Asphalt, Garage Door Opener, Garage Owned, Attached, Garage | |
| Upper Level, Washer Hookup | |
| Laminate | |
| Patio | |
| — | |
| — | |
| 26X75 | |
| — | |
| None | |
| Storage | |
| — | |
| Not in DB | |
| — | |
| — | |
| — |
Contact Agent
Nearby Similar Homes
17664 Alta Drive, Lockport, Illinois 60441
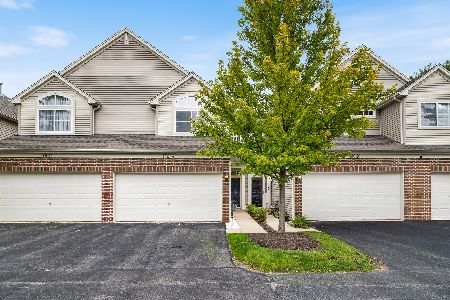
For Sale
$330,000
2 beds / 2.1 baths / 1,392 ft2
Condos/Townhomes / Built: 2003
32
17439 Yakima Drive, Lockport, Illinois 60441
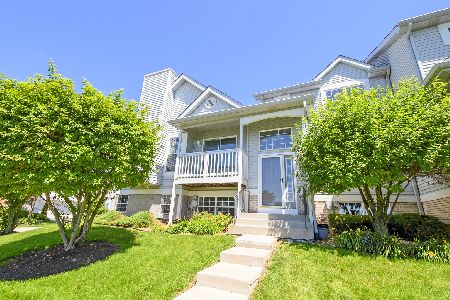
For Sale
$249,900
2 beds / 1.1 baths / 1,100 ft2
Condos/Townhomes / Built: 1998
53
Nearby Sold Comparables
17426 Fox Bend Lane, Lockport, Illinois 60441

Sold
$209,900
3 beds / 1.1 baths / 1,487 ft2
Condos/Townhomes / Built: 2000
2062
17426 Fox Bend Lane, Lockport, Illinois 60441

Sold
$269,900
3 beds / 1.1 baths / 1,487 ft2
Condos/Townhomes / Built: 2000
1333
17430 Fox Bend Lane, Lockport, Illinois 60441

Sold
$111,787
2 beds / 1.1 baths / 1,487 ft2
Condos/Townhomes / Built: 2000
5457
17430 Fox Bend Lane, Lockport, Illinois 60441
Sold
$175,000
2 beds / 1.1 baths / 1,487 ft2
Condos/Townhomes / Built: 2000
2999
Contact Agent
Listing Provided By
LPT Realty
