

1743 Chancey Court, Belvidere, Illinois 61008
Subdivision > Farmington Fields
Sorry, we are updating photos, please update this page in 15 minutes
$169,900
|
Sold
|
|
| Status: | Closed |
| Sqft: | 3,200 |
| Cost/Sqft: | $53 |
| Beds: | 6 |
| Baths: | 3 |
| Year Built: | 2004 |
| Property Taxes: | $6,628 |
| Days On Market: | 6213 |
| Lot Size: | 0,33 |
Description
3200 Sq. Foot Completly re-habbed top to bottom new paint and flooring thru out!!! 1st and 2nd floor family rooms. Exposed basment with 2 bedrooms in lower level. 2nd floor laundry. Center island in Kitchen. Newer appliances. Landscaped to perfection! This is in move in condition!! Best buy in Farmington!!
Property Specifics
| Single Family | |
| — | |
| Contemporary | |
| 2004 | |
| Partial | |
| Aluminum/Vinyl/Steel Siding | |
| Asphalt | |
| — | |
| No | |
| 0.33 |
| Boone | |
| Farmington Fields | |
| 0 / Not Applicable | |
| None | |
| Public | |
| Public Sewer | |
| Central Air | |
| Natural Gas, Forced Air | |
| 07381702 | |
| 0631454012 |
Nearby Schools
| NAME: | DISTRICT: | DISTANCE: | |
|---|---|---|---|
|
Grade School
Meehan Elementary School |
100 | — | |
|
Middle School
Belvidere South Middle School |
100 | Not in DB | |
|
High School
Belvidere North High School |
100 | Not in DB | |
Property History
| DATE: | EVENT: | PRICE: | SOURCE: |
|---|---|---|---|
| 4 Mar, 2010 | Sold | $169,900 | MRED MLS |
| 1 Mar, 2010 | Under contract | $169,900 | MRED MLS |
| — | Last price change | $174,900 | MRED MLS |
| 17 Nov, 2009 | Listed for sale | $189,900 | MRED MLS |
Sorry, we are updating photos, please update this page in 15 minutes
Room Specifics
All Bedroom Info:
Total Bedrooms: 6
Bedrooms Above Ground: 6
Bedrooms Below Ground: 0
Total Bedrooms: 6
Bedrooms Above Ground: 6
Bedrooms Below Ground: 0
Second Bedroom Info:
Dimensions: —
Location: —Dimensions: —
Floor Type: Carpet
Third Bedroom Info:
Dimensions: —
Location: —Dimensions: —
Floor Type: Carpet
Fourth Bedroom Info:
Dimensions: —
Location: —Dimensions: —
Floor Type: Carpet
Bathroom Info:
Full Bathrooms: 3
Partial Bathrooms: 1Full Bathrooms: 3
Bathroom Amenities: —
Bathroom in Basement: 1
Dining Room Info:
Dimensions: —
Location: —Dimensions: —
Floor Type: Carpet
Kitchen Info:
Dimensions: —
Location: —Dimensions: —
Floor Type: Vinyl
Features: Eating Area-Table Space, Island, Pantry-Walk-in
Living Room Info:
Dimensions: —
Location: —Dimensions: —
Floor Type: Carpet
Family Room Info:
Dimensions: —
Location: —Dimensions: —
Floor Type: Carpet
Additional Rooms Info:
Rooms: Bonus Room, Bedroom 5, Bedroom 6
Basement: PartialRooms: Bonus Room, Bedroom 5, Bedroom 6
Other Specifics
| 2 | |
| Concrete Perimeter | |
| Garage | |
| — | |
| — | |
| — | |
| Patio | |
| Corner Lot, Cul-De-Sac | |
| 95X170X130X86 | |
| Finished,Full | |
| Full | |
| — | |
| Range, Microwave, Dishwasher, Refrigerator, Disposal | |
| Not in DB | |
| Sidewalks, Street Lights, Street Paved | |
| — | |
| — |
Tax History
| Year | Property Taxes |
|---|---|
| 2010 | $6,628 |
Contact Agent
Nearby Similar Homes
2507 Ridgefield Drive, Belvidere, Illinois 61008
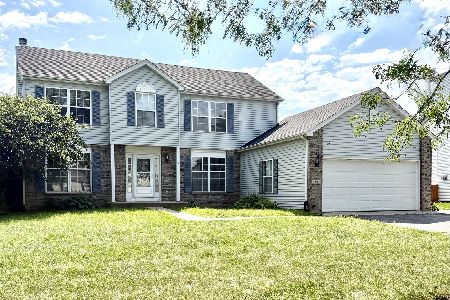
For Sale
$315,000
4 beds / 2.1 baths / 2,400 ft2
Single Family / Built: 1998
43
Nearby Sold Comparables
2653 Huntington Drive, Belvidere, Illinois 61008
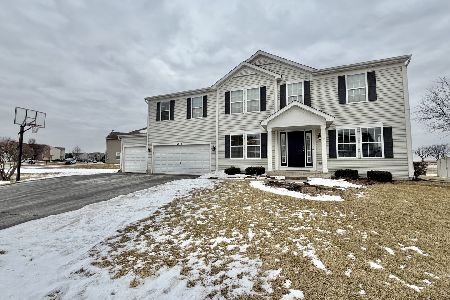
Sold
$365,000
4 beds / 2.1 baths / 3,135 ft2
Single Family / Built: 2004
282
2670 Huntington Drive, Belvidere, Illinois 61008

Sold
$185,000
4 beds / 2.1 baths / 2,716 ft2
Single Family / Built: 2004
3077
2670 Huntington Drive, Belvidere, Illinois 61008
Sold
$129,900
3 beds / 2.1 baths / 2,716 ft2
Single Family / Built: 2005
5633
2666 Huntington Drive, Belvidere, Illinois 61008
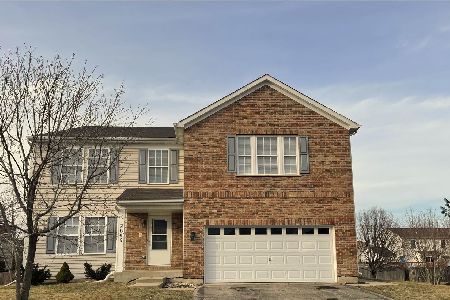
Sold
$298,500
4 beds / 2.1 baths / 3,530 ft2
Single Family / Built: 2013
1619
2666 Huntington Drive, Belvidere, Illinois 61008

Sold
$299,900
4 beds / 2.1 baths / 3,530 ft2
Single Family / Built: 2014
1073
Contact Agent
Listing Provided By
RE/MAX Property Source
