

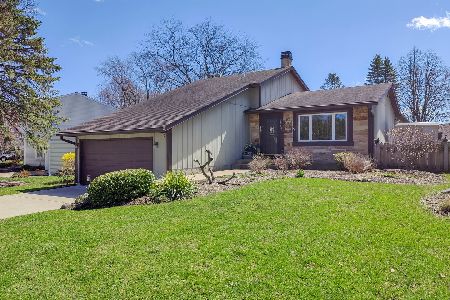
1744 Madera Drive, Wheaton, Illinois 60189
Subdivision > Hollybrook
Sorry, we are updating photos, please update this page in 15 minutes
$317,500
|
Sold
|
|
| Status: | Closed |
| Sqft: | 1,836 |
| Cost/Sqft: | $182 |
| Beds: | 4 |
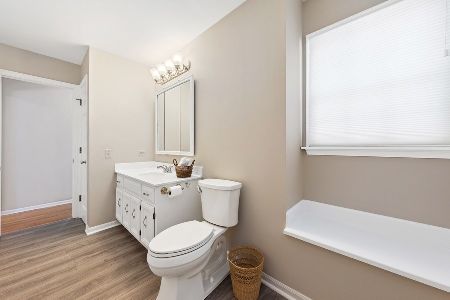
| Baths: | 3 |
| Year Built: | 1973 |
| Property Taxes: | $7,954 |
| Days On Market: | 4778 |
| Lot Size: | 0,00 |
Description
This well-cared for beauty is ready now! Lots of recent improvements like the extensive painting, new windows & doors, new furnace, newer a/c, extra insulation, leaf guard gutters & more! All appliances stay! Fabulous wooded backyard for your all season enjoyment! Check the rest - this is the best/value in this price range! Priced well below recent sales of the same model to make this home an even better value!
Property Specifics
| Single Family | |
| — | |
| — | |
| 1973 | |
| Full | |
| Aluminum Siding | |
| Asphalt | |
| — | |
| No | |
| — |
| Du Page | |
| Hollybrook | |
| 0 / Not Applicable | |
| None | |
| Public | |
| Public Sewer | |
| Central Air | |
| Natural Gas, Forced Air | |
| 08459212 | |
| 0527103004 |
Nearby Schools
| NAME: | DISTRICT: | DISTANCE: | |
|---|---|---|---|
|
Grade School
Lincoln Elementary School |
200 | — | |
|
Middle School
Edison Middle School |
200 | Not in DB | |
|
High School
Wheaton Warrenville South H S |
200 | Not in DB | |
Property History
| DATE: | EVENT: | PRICE: | SOURCE: |
|---|---|---|---|
| 14 Feb, 2014 | Sold | $317,500 | MRED MLS |
| 8 Jan, 2014 | Under contract | $334,900 | MRED MLS |
| — | Last price change | $339,900 | MRED MLS |
| 3 Oct, 2013 | Listed for sale | $339,900 | MRED MLS |
| 2 Feb, 2016 | Sold | $345,000 | MRED MLS |
| 26 Dec, 2015 | Under contract | $355,000 | MRED MLS |
| — | Last price change | $365,000 | MRED MLS |
| 4 Aug, 2015 | Listed for sale | $375,000 | MRED MLS |
Sorry, we are updating photos, please update this page in 15 minutes
Room Specifics
All Bedroom Info:
Total Bedrooms: 4
Bedrooms Above Ground: 4
Bedrooms Below Ground: 0
Total Bedrooms: 4
Bedrooms Above Ground: 4
Bedrooms Below Ground: 0
Second Bedroom Info:
Dimensions: —
Location: —Dimensions: —
Floor Type: Carpet
Third Bedroom Info:
Dimensions: —
Location: —Dimensions: —
Floor Type: Carpet
Fourth Bedroom Info:
Dimensions: —
Location: —Dimensions: —
Floor Type: Carpet
Bathroom Info:
Full Bathrooms: 3
Partial Bathrooms: 1Full Bathrooms: 3
Bathroom Amenities: —
Bathroom in Basement: 0
Dining Room Info:
Dimensions: —
Location: —Dimensions: —
Floor Type: Carpet
Kitchen Info:
Dimensions: —
Location: —Dimensions: —
Floor Type: Hardwood
Features: Eating Area-Breakfast Bar
Living Room Info:
Dimensions: —
Location: —Dimensions: —
Floor Type: Carpet
Family Room Info:
Dimensions: —
Location: —Dimensions: —
Floor Type: Hardwood
Additional Rooms Info:
Rooms: Deck, Office, Recreation Room
Basement: FullRooms: Deck, Office, Recreation Room
Other Specifics
| 2 | |
| Concrete Perimeter | |
| Garage | |
| — | |
| — | |
| — | |
| Deck | |
| Corner Lot, Irregular Lot, Park Adjacent, Wooded | |
| 65X165X120X205 | |
| Full,Unfinished | |
| Full | |
| Hardwood Floors | |
| Range, Microwave, Dishwasher, Refrigerator, Washer, Dryer | |
| Not in DB | |
| Sidewalks, Street Lights, Street Paved | |
| — | |
| Wood Burning, Attached Fireplace Doors/Screen |
Tax History
| Year | Property Taxes |
|---|---|
| 2014 | $7,954 |
| 2016 | $8,359 |
Contact Agent
Nearby Similar Homes
1255 Briarcliffe Boulevard, Wheaton, Illinois 60189

For Sale
$524,900
6 beds / 3.0 baths / 2,636 ft2
Single Family / Built: 1975
88
1937 Nottingham Lane, Wheaton, Illinois 60189

For Sale
$609,000
3 beds / 2.0 baths / 2,121 ft2
Single Family / Built: 1972
38
1905 Cheshire Lane, Wheaton, Illinois 60189

For Sale
$575,000
4 beds / 2.0 baths / 1,344 ft2
Single Family / Built: 1971
39
Nearby Sold Comparables

1084 Casa Solana Drive, Wheaton, Illinois 60189
Sold
$425,000
4 beds / 2.0 baths / 1,992 ft2
Single Family / Built: 1974
1631
Contact Agent
Listing Provided By
RE/MAX Horizon
