

1745 84th Street, Avalon Park, Chicago, Illinois 60617
Sorry, we are updating photos, please update this page in 15 minutes
$214,500
|
Sold
|
|
| Status: | Closed |
| Sqft: | 1,900 |
| Cost/Sqft: | $115 |
| Beds: | 3 |
| Baths: | 2 |
| Year Built: | 1934 |
| Property Taxes: | $2,493 |
| Days On Market: | 2954 |
| Lot Size: | 0,09 |
Description
Absolutely Beautiful Home in Avalon Park ! Impeccably updated with the new kitchen with shaker cabinets, stainless appliances, quartz countertops and door leading to new deck and patio for your entertaining needs. Home is inviting and filled with light. Four bedrooms and two full baths, separate living and dining rooms, plus huge gorgeous finish basement for whatever your needs are, also with separate entrance. fully fenced back yard for the privacy. Alarm on the property.
Property Specifics
| Single Family | |
| — | |
| — | |
| 1934 | |
| Full | |
| Brick | |
| — | |
| — | |
| No | |
| 0.09 |
| Cook | |
| — | |
| 0 / Not Applicable | |
| None | |
| Public | |
| Sewer-Storm | |
| Central Air | |
| Forced Air | |
| 10096834 | |
| 20363090140000 |
Property History
| DATE: | EVENT: | PRICE: | SOURCE: |
|---|---|---|---|
| 9 Jan, 2015 | Sold | $96,800 | MRED MLS |
| 14 Nov, 2014 | Under contract | $96,795 | MRED MLS |
| — | Last price change | $107,550 | MRED MLS |
| 14 Aug, 2014 | Listed for sale | $119,500 | MRED MLS |
| 11 Jan, 2019 | Sold | $214,500 | MRED MLS |
| 17 Oct, 2018 | Under contract | $219,000 | MRED MLS |
| — | Last price change | $225,000 | MRED MLS |
| 28 Sep, 2018 | Listed for sale | $225,000 | MRED MLS |
| 13 Feb, 2025 | Sold | $295,000 | MRED MLS |
| 8 Jan, 2025 | Under contract | $320,000 | MRED MLS |
| — | Last price change | $350,000 | MRED MLS |
| 4 Sep, 2024 | Listed for sale | $350,000 | MRED MLS |
| 11 Sep, 2026 | Listed for sale | $399,999 | MRED MLS |
Sorry, we are updating photos, please update this page in 15 minutes
Room Specifics
All Bedroom Info:
Total Bedrooms: 4
Bedrooms Above Ground: 3
Bedrooms Below Ground: 1
Total Bedrooms: 4
Bedrooms Above Ground: 3
Bedrooms Below Ground: 1
Second Bedroom Info:
Dimensions: —
Location: —Dimensions: —
Floor Type: Hardwood
Third Bedroom Info:
Dimensions: —
Location: —Dimensions: —
Floor Type: Hardwood
Fourth Bedroom Info:
Dimensions: —
Location: —Dimensions: —
Floor Type: Ceramic Tile
Bathroom Info:
Full Bathrooms: 2
Partial Bathrooms: 0Full Bathrooms: 2
Bathroom Amenities: —
Bathroom in Basement: 1
Dining Room Info:
Dimensions: —
Location: —Dimensions: —
Floor Type: Hardwood
Kitchen Info:
Dimensions: —
Location: —Dimensions: —
Floor Type: Hardwood
Laundry Room Info:
Dimensions: —
Location: —Dimensions: —
Floor Type: Ceramic Tile
Living Room Info:
Dimensions: —
Location: —Dimensions: —
Floor Type: Hardwood
Family Room Info:
Dimensions: —
Location: —Dimensions: —
Floor Type: Ceramic Tile
Additional Rooms Info:
Rooms: No additional rooms
Basement: FullRooms: No additional rooms
Other Specifics
| 2 | |
| — | |
| Garage | |
| — | |
| — | |
| — | |
| — | |
| — | |
| 125 X 30 | |
| — | |
| None | |
| — | |
| Range, Microwave, Dishwasher, Refrigerator | |
| Not in DB | |
| — | |
| — | |
| — |
Tax History
| Year | Property Taxes |
|---|---|
| 2015 | $2,479 |
| 2019 | $2,493 |
| 2025 | $3,098 |
| 2026 | $4,335 |
Contact Agent
Nearby Similar Homes
8435 Cregier Avenue, Chicago, Illinois 60617
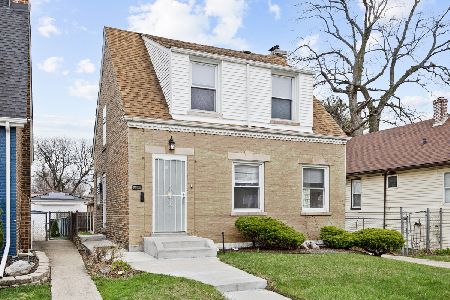
Foreclosure
$229,900
2 beds / 2.0 baths / 1,110 ft2
Single Family / Built: 1945
171
8330 Constance Avenue, Chicago, Illinois 60617

For Sale
$189,900
3 beds / 1.0 baths / 925 ft2
Single Family / Built: 1924
53
1716 83rd Place, Chicago, Illinois 60617
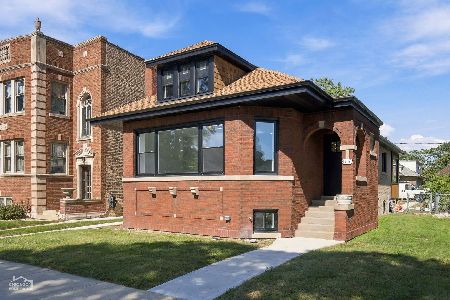
For Sale
$374,900
5 beds / 3.0 baths / 2,343 ft2
Single Family / Built: —
29
8446 Constance Avenue, Chicago, Illinois 60617
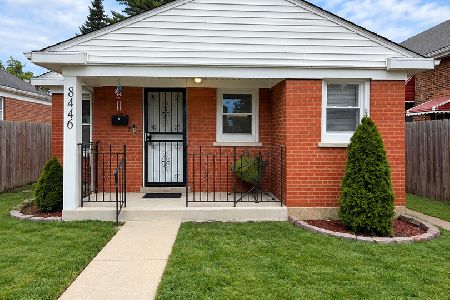
For Sale
$215,000
2 beds / 1.0 baths / 1,200 ft2
Single Family / Built: 1943
43
1745 85th Street, Chicago, Illinois 60617
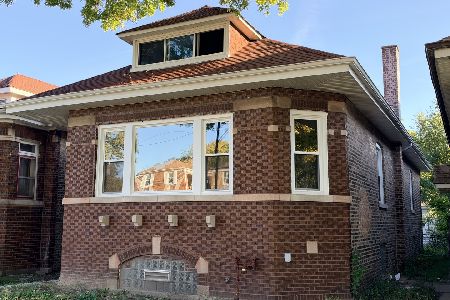
For Sale
$169,000
3 beds / 2.0 baths / 1,252 ft2
Single Family / Built: 1926
22
1636 86th Street, Chicago, Illinois 60617

Foreclosure
$0
3 beds / 1.0 baths / 1,388 ft2
Single Family / Built: 1926
113
Nearby Sold Comparables
1753 84th Street, Chicago, Illinois 60617

Sold
$241,900
4 beds / 2.1 baths / 2,500 ft2
Single Family / Built: 1950
2069
1740 84th Place, Chicago, Illinois 60617

Sold
$95,000
2 beds / 1.1 baths / 1,143 ft2
Single Family / Built: 1928
1835
1736 84th Place, Chicago, Illinois 60617

Sold
$64,900
3 beds / 1.1 baths / 986 ft2
Single Family / Built: 1922
5177
1736 84th Place, Chicago, Illinois 60617

Sold
$205,000
3 beds / 3.0 baths / 0 ft2
Single Family / Built: 1922
1726
1750 84th Street, Chicago, Illinois 60617
Sold
$35,000
2 beds / 2.0 baths / 1,395 ft2
Single Family / Built: 1953
4383
Contact Agent
Listing Provided By
Magnet Realty, Inc.
