

1749 Vermont Drive, Elk Grove Village, Illinois 60007
Subdivision > Hampton Farms
Sorry, we are updating photos, please update this page in 15 minutes
$155,000
|
Sold
|
|
| Status: | Closed |
| Sqft: | 0 |
| Cost/Sqft: | — |
| Beds: | 2 |
| Baths: | 1 |
| Year Built: | 1983 |
| Property Taxes: | $2,807 |
| Days On Market: | 3725 |
| Lot Size: | 0,00 |
Description
Highly sought after and investor friendly Hampton Farms 2 bed, 1 bath home with a one-car attached garage and in unit laundry. A flood of natural light compliments the vaulted ceilings, hardwood floors and fresh paint in the main living areas. The kitchen boasts stainless steel appliances, tons of storage and generous counter space. A spacious balcony overlooks a park like setting. This unit is close to Fox Run Golf Course and neighborhood walking trails. Don't miss this convenient unit located close to expressways, trains, shopping, restaurants and entertainment. Newer furnace, water heater and a/c unit.
Property Specifics
| Condos/Townhomes | |
| 2 | |
| — | |
| 1983 | |
| None | |
| Aluminum Siding, Vinyl Siding, Steel Siding | |
| Asphalt | |
| — | |
| No | |
| — |
| Cook | |
| Hampton Farms | |
| 106 / Monthly | |
| Parking, Insurance, Exterior Maintenance, Lawn Care, Snow Removal | |
| Lake Michigan | |
| Public Sewer | |
| Central Air | |
| Natural Gas | |
| 09321839 | |
| 07251000221150 |
Nearby Schools
| NAME: | DISTRICT: | DISTANCE: | |
|---|---|---|---|
|
Middle School
Margaret Mead Junior High School |
54 | Not in DB | |
|
High School
J B Conant High School |
211 | Not in DB | |
Property History
| DATE: | EVENT: | PRICE: | SOURCE: |
|---|---|---|---|
| 27 Jan, 2017 | Sold | $155,000 | MRED MLS |
| 10 Nov, 2016 | Under contract | $163,900 | MRED MLS |
| — | Last price change | $165,000 | MRED MLS |
| 22 Aug, 2016 | Listed for sale | $170,000 | MRED MLS |
Sorry, we are updating photos, please update this page in 15 minutes
Room Specifics
All Bedroom Info:
Total Bedrooms: 2
Bedrooms Above Ground: 2
Bedrooms Below Ground: 0
Total Bedrooms: 2
Bedrooms Above Ground: 2
Bedrooms Below Ground: 0
Second Bedroom Info:
Dimensions: —
Location: —Dimensions: —
Floor Type: Carpet
Bathroom Info:
Full Bathrooms: 1
Partial Bathrooms: 0Full Bathrooms: 1
Bathroom Amenities: —
Bathroom in Basement: 0
Dining Room Info:
Dimensions: —
Location: —Dimensions: —
Floor Type: Hardwood
Kitchen Info:
Dimensions: —
Location: —Dimensions: —
Floor Type: Porcelain Tile
Features: Eating Area-Table Space
Living Room Info:
Dimensions: —
Location: —Dimensions: —
Floor Type: Hardwood
Additional Rooms Info:
Rooms: No additional rooms
Basement: NoneRooms: No additional rooms
Other Specifics
| 1 | |
| Concrete Perimeter | |
| Garage | |
| — | |
| — | |
| — | |
| Balcony, End Unit | |
| Common Grounds, Wooded | |
| COMMON | |
| — | |
| — | |
| Vaulted/Cathedral Ceilings, Hardwood Floors, Second Floor Laundry, Laundry Hook-Up in Unit | |
| Range, Microwave, Dishwasher, Refrigerator, Washer, Dryer, Disposal, Stainless Steel Appliance(s) | |
| Not in DB | |
| — | |
| — | |
| — |
Tax History
| Year | Property Taxes |
|---|---|
| 2017 | $2,807 |
Contact Agent
Nearby Similar Homes
1816 Vermont Drive, Elk Grove Village, Illinois 60007
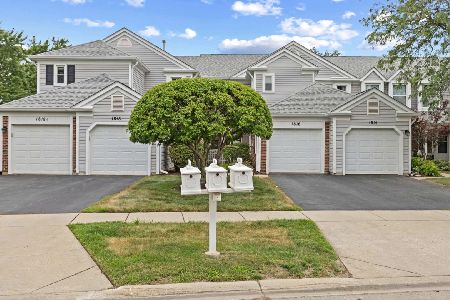
For Sale
$410,000
3 beds / 2.1 baths / 1,600 ft2
Condos/Townhomes / Built: 1988
27
1632 Vermont Drive, Elk Grove Village, Illinois 60007
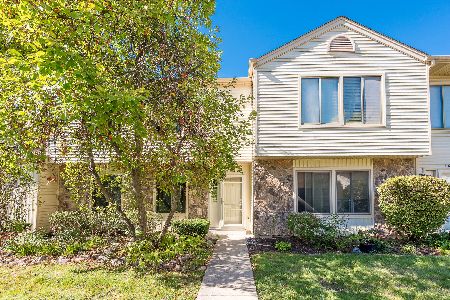
For Sale
$329,900
2 beds / 1.1 baths / 1,163 ft2
Condos/Townhomes / Built: 1980
33
266 Greensboro Court, Elk Grove Village, Illinois 60007
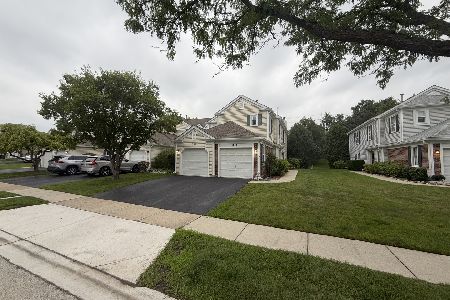
For Sale
$235,000
1 beds / 1.0 baths / 1,100 ft2
Condos/Townhomes / Built: 1989
29
Nearby Sold Comparables
1749 Vermont Drive, Elk Grove Village, Illinois 60007

Sold
$249,999
1 beds / 1.0 baths / 900 ft2
Condos/Townhomes / Built: 1988
264
1747 Vermont Drive, Elk Grove Village, Illinois 60007

Sold
$129,900
2 beds / 1.0 baths / 0 ft2
Condos/Townhomes / Built: 1989
5610
1757 Vermont Drive, Elk Grove Village, Illinois 60007
Sold
$265,000
2 beds / 2.1 baths / 1,400 ft2
Condos/Townhomes / Built: 1986
2998
1748 Vermont Drive, Elk Grove Village, Illinois 60007
Sold
$205,000
2 beds / 2.1 baths / 1,438 ft2
Condos/Townhomes / Built: 1984
4194
Contact Agent
Listing Provided By
@properties
