

175 Glengarry Drive, Geneva, Illinois 60134
Subdivision > Glengarry


$181,000
|
Sold
|
|
| Status: | Closed |
| Sqft: | 792 |
| Cost/Sqft: | $230 |
| Beds: | 3 |
| Baths: | 2 |
| Year Built: | 1973 |
| Property Taxes: | $3,594 |
| Days On Market: | 2173 |
| Lot Size: | 0,00 |
Description
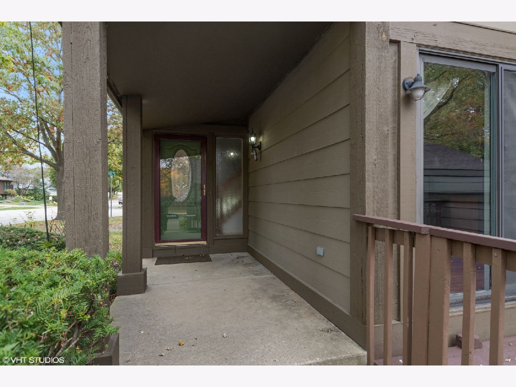
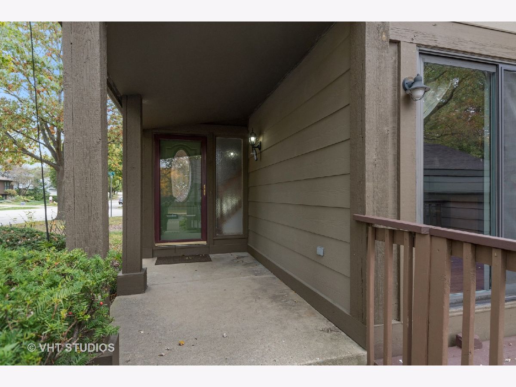
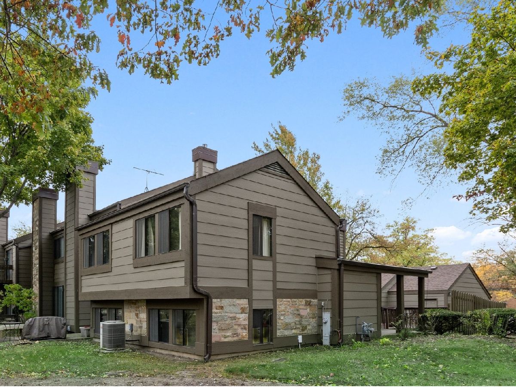
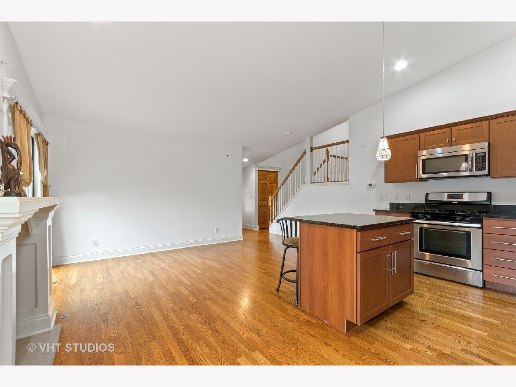
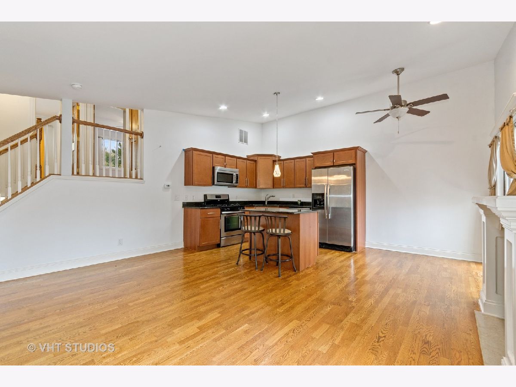
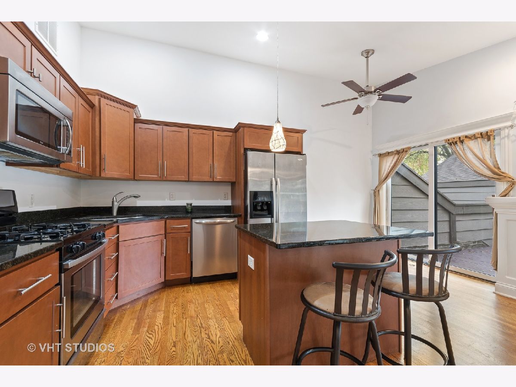
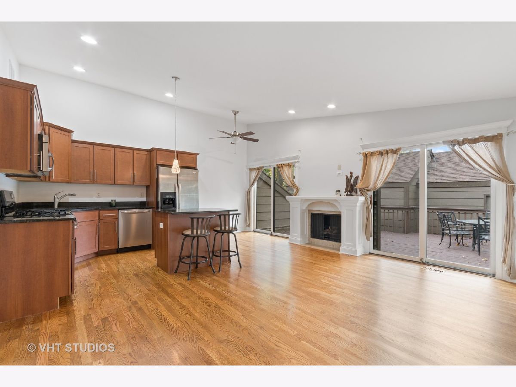
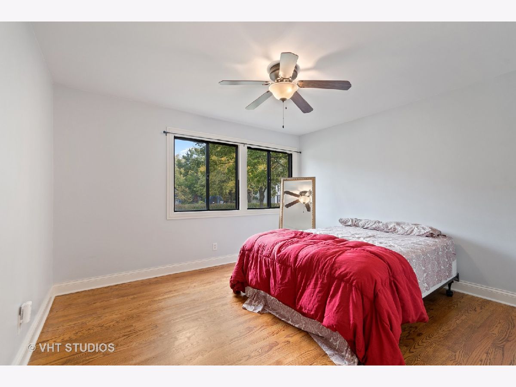
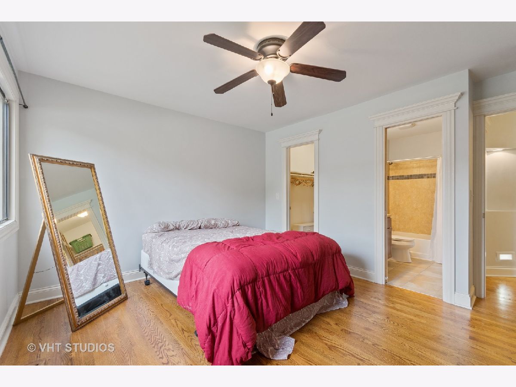
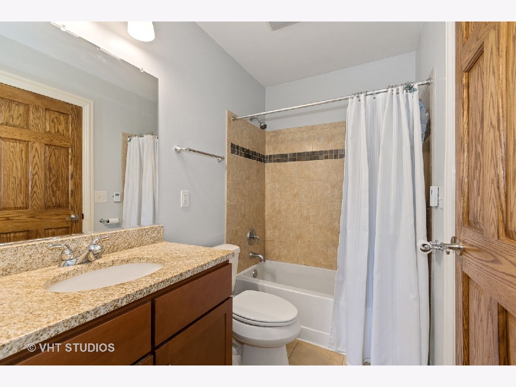
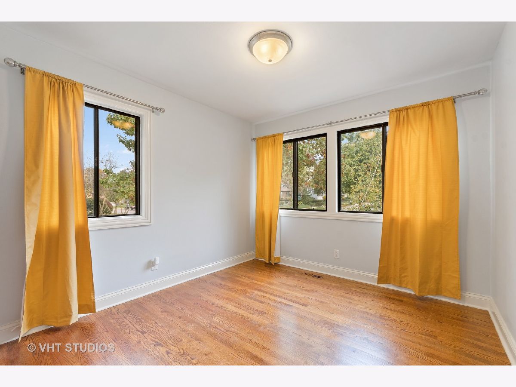
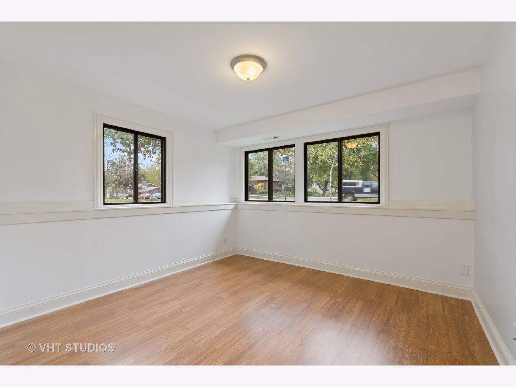
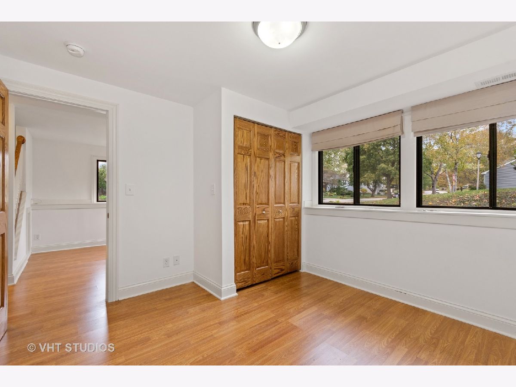
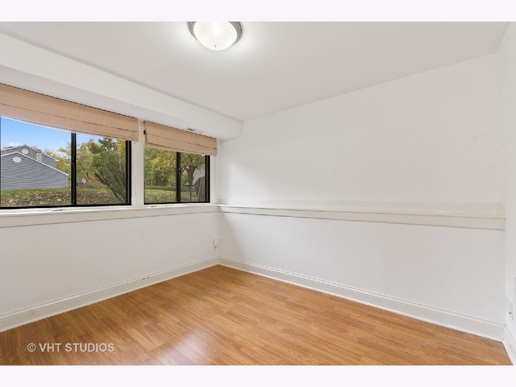
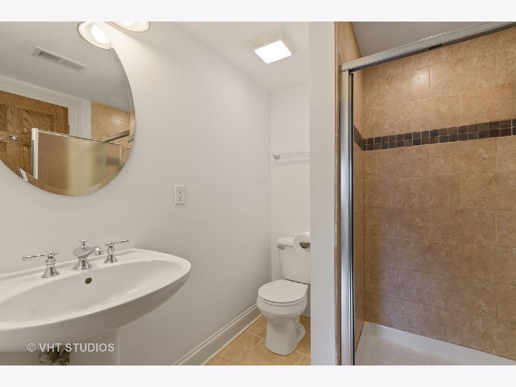
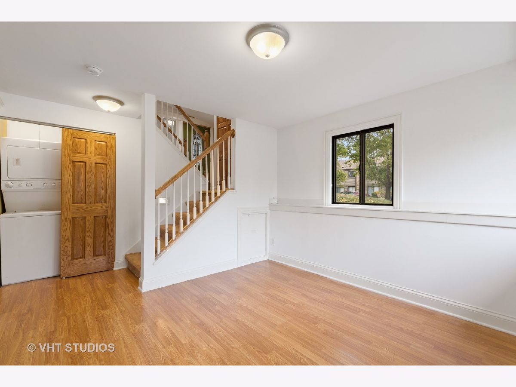
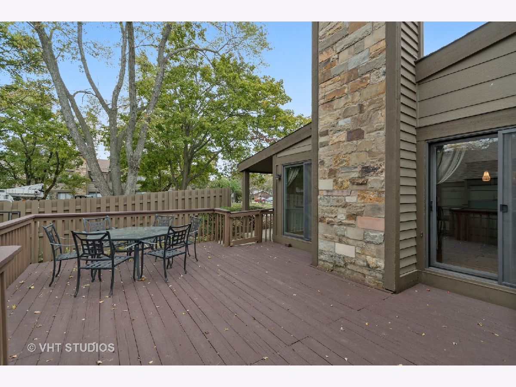
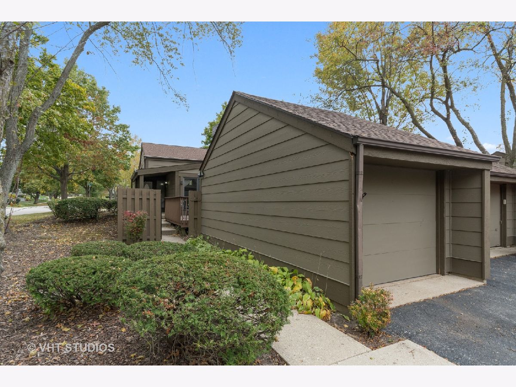
Beautifully updated 3-bedroom, 2-bath townhome, in the Glengarry subdivision of Geneva. Open floor plan. Main level with kitchen, dining and living room area with a gas fireplace. Sliding glass doors from dining room and living room open on to a spacious deck area... great for entertaining! There are 2 bedrooms and a shared full bath on the upper level. A third bedroom, full bath, study/den/office area and laundry are located on the lower level. End unit with private entrance. There is also a detached 1+ car garage. East side location. Newer stainless steel appliances. Great value!
Property Specifics
| Condos/Townhomes | |
| 2 | |
| — | |
| 1973 | |
| English | |
| SPLIT LEVE | |
| No | |
| — |
| Kane | |
| Glengarry | |
| 260 / Monthly | |
| Insurance,Clubhouse,Exterior Maintenance,Lawn Care,Snow Removal | |
| Public | |
| Public Sewer, Sewer-Storm | |
| 10902666 | |
| 1201303002 |
Nearby Schools
| NAME: | DISTRICT: | DISTANCE: | |
|---|---|---|---|
|
Grade School
Harrison Street Elementary Schoo |
304 | — | |
|
Middle School
Geneva Middle School |
304 | Not in DB | |
|
High School
Geneva Community High School |
304 | Not in DB | |
Property History
| DATE: | EVENT: | PRICE: | SOURCE: |
|---|---|---|---|
| 1 Apr, 2010 | Sold | $106,500 | MRED MLS |
| 31 Jan, 2010 | Under contract | $124,750 | MRED MLS |
| — | Last price change | $129,950 | MRED MLS |
| 10 Nov, 2009 | Listed for sale | $134,431 | MRED MLS |
| 15 Jan, 2021 | Sold | $181,000 | MRED MLS |
| 22 Nov, 2020 | Under contract | $182,500 | MRED MLS |
| 15 Oct, 2020 | Listed for sale | $182,500 | MRED MLS |
Room Specifics
All Bedroom Info:
Total Bedrooms: 3
Bedrooms Above Ground: 3
Bedrooms Below Ground: 0
Total Bedrooms: 3
Bedrooms Above Ground: 3
Bedrooms Below Ground: 0
Second Bedroom Info:
Dimensions: —
Location: —Dimensions: —
Floor Type: Hardwood
Third Bedroom Info:
Dimensions: —
Location: —Dimensions: —
Floor Type: Wood Laminate
Bathroom Info:
Full Bathrooms: 2
Partial Bathrooms: 0Full Bathrooms: 2
Bathroom Amenities: —
Bathroom in Basement: 1
Additional Rooms Info:
Rooms: No additional rooms
Basement: EnglishRooms: No additional rooms
Basement Description: Crawl
Other Specifics
| 1 | |
| Concrete Perimeter | |
| Asphalt | |
| Deck, Porch, Storms/Screens, End Unit, Cable Access | |
| Corner Lot,Streetlights | |
| 2648 | |
| — | |
| — | |
| Hardwood Floors, Laundry Hook-Up in Unit | |
| Range, Microwave, Dishwasher, Refrigerator, Washer, Dryer, Disposal, Stainless Steel Appliance(s) | |
| Not in DB | |
| — | |
| — | |
| Clubhouse | |
| Gas Log |
Tax History
| Year | Property Taxes |
|---|---|
| 2010 | $3,843 |
| 2021 | $3,594 |
Contact Agent
Nearby Similar Homes
175 Glengarry Drive, Geneva, Illinois 60134
For Sale
$299,000
3 beds / 1.1 baths / 1,892 ft2
Condos/Townhomes / Built: 1977
52
175 Aberdeen Court, Geneva, Illinois 60134

For Sale
$290,000
3 beds / 2.1 baths / 1,280 ft2
Condos/Townhomes / Built: 1974
16
1596 Kirkwood Drive, Geneva, Illinois 60134
For Sale
$399,000
3 beds / 2.1 baths / 2,900 ft2
Condos/Townhomes / Built: 1978
62
1412 Charleston Court, Geneva, Illinois 60134
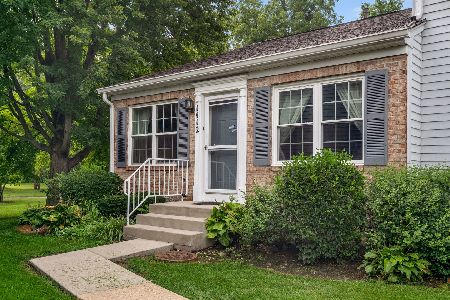
For Sale
$275,000
2 beds / 1.0 baths / 960 ft2
Condos/Townhomes / Built: 1995
52
1342 Arlington Court, Geneva, Illinois 60134
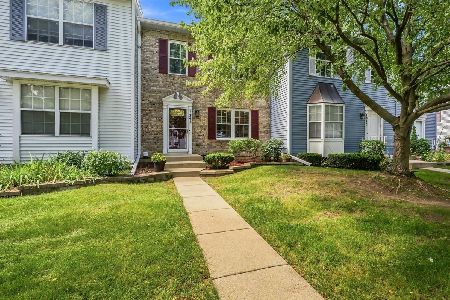
For Sale
$315,000
3 beds / 2.1 baths / 1,376 ft2
Condos/Townhomes / Built: 1990
23
Nearby Sold Comparables
175 Glengarry Drive, Geneva, Illinois 60134

Sold
$82,360
2 beds / 2.1 baths / 1,051 ft2
Condos/Townhomes / Built: 1973
4370
175 Glengarry Drive, Geneva, Illinois 60134
Sold
$144,900
2 beds / 2.1 baths / 1,051 ft2
Condos/Townhomes / Built: 1973
4135
175 Glengarry Drive, Geneva, Illinois 60134
Sold
$159,900
3 beds / 1.1 baths / 1,388 ft2
Condos/Townhomes / Built: 1977
3573
175 Glengarry Drive, Geneva, Illinois 60134
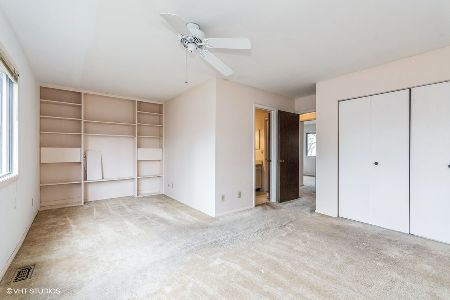
Sold
$164,900
3 beds / 1.1 baths / 1,252 ft2
Condos/Townhomes / Built: 1977
1990
Contact Agent
Listing Provided By
Baird & Warner Fox Valley - Geneva
