

1750 Michelle Drive, Marengo, Illinois 60152


$187,000
|
Sold
|
|
| Status: | Closed |
| Sqft: | 1,680 |
| Cost/Sqft: | $113 |
| Beds: | 3 |
| Baths: | 2 |
| Year Built: | 1989 |
| Property Taxes: | $3,975 |
| Days On Market: | 2401 |
| Lot Size: | 1,45 |
Description
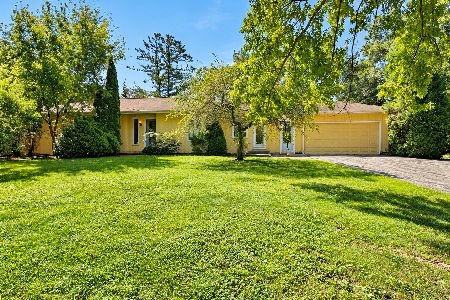
Are you looking an affordable home in the country? Here you go..1600 sqft ranch with a big 2 1/2 car gar, Huge lot with fruit trees. Quiet short street w/no thru traffic. Lots of windows make interior bright & cheerful. Great floor plan with two living areas. The front living room is inviting & the familyroom has a Wood burning fireplace. Vaulted ceilings thru out, skylights, ceiling fans, & all newer appliances. Master bedroom with a walk-in closet, full bath features a double vanity, separate shower & soaking tub. Many newer improvements like the water heater in 14, HVAC in 14, and more.. Outbuildings are allowed too..
Property Specifics
| Single Family | |
| — | |
| Ranch | |
| 1989 | |
| None | |
| Vinyl Siding | |
| Asphalt | |
| — | |
| No | |
| 1.45 |
| Mc Henry | |
| — | |
| 0 / Not Applicable | |
| None | |
| Private Well | |
| Septic-Private | |
| Central Air | |
| Natural Gas, Forced Air | |
| 10689167 | |
| 1112326002 |
Property History
| DATE: | EVENT: | PRICE: | SOURCE: |
|---|---|---|---|
| 7 Nov, 2013 | Sold | $134,000 | MRED MLS |
| 11 Aug, 2013 | Under contract | $139,900 | MRED MLS |
| 10 May, 2013 | Listed for sale | $139,900 | MRED MLS |
| 31 Jul, 2020 | Sold | $187,000 | MRED MLS |
| 7 May, 2020 | Under contract | $189,900 | MRED MLS |
| — | Last price change | $195,000 | MRED MLS |
| 13 Apr, 2020 | Listed for sale | $195,000 | MRED MLS |
Some photos of this home have been virtually staged.


Room Specifics
All Bedroom Info:
Total Bedrooms: 3
Bedrooms Above Ground: 3
Bedrooms Below Ground: 0
Total Bedrooms: 3
Bedrooms Above Ground: 3
Bedrooms Below Ground: 0
Second Bedroom Info:
Dimensions: —
Location: —Dimensions: —
Floor Type: Carpet
Third Bedroom Info:
Dimensions: —
Location: —Dimensions: —
Floor Type: Carpet
Bathroom Info:
Full Bathrooms: 2
Partial Bathrooms: 0Full Bathrooms: 2
Bathroom Amenities: Double Sink
Bathroom in Basement: 0
Dining Room Info:
Dimensions: —
Location: —Dimensions: —
Floor Type: Hardwood
Kitchen Info:
Dimensions: —
Location: —Dimensions: —
Floor Type: Vinyl
Features: Eating Area-Breakfast Bar, Pantry-Closet
Laundry Room Info:
Dimensions: —
Location: —Dimensions: —
Floor Type: Vinyl
Living Room Info:
Dimensions: —
Location: —Dimensions: —
Floor Type: Carpet
Family Room Info:
Dimensions: —
Location: —Dimensions: —
Floor Type: Hardwood
Additional Rooms Info:
Rooms: No additional rooms
Basement: NoneRooms: No additional rooms
Other Specifics
| 2 | |
| Concrete Perimeter | |
| Garage | |
| — | |
| — | |
| — | |
| — | |
| Corner Lot, Cul-De-Sac | |
| 395X160X395X160 | |
| Unfinished | |
| Full | |
| Vaulted/Cathedral Ceilings, Skylight(s), Wood Laminate Floors, First Floor Bedroom, First Floor Laundry, First Floor Full Bath | |
| Range, Dishwasher, Refrigerator, Washer, Dryer | |
| Not in DB | |
| Street Paved | |
| — | |
| Wood Burning |
Tax History
| Year | Property Taxes |
|---|---|
| 2013 | $3,144 |
| 2020 | $3,975 |
Contact Agent
Nearby Similar Homes
20525 Ridgeview Lane, Marengo, Illinois 60152
Foreclosure
$290,000
3 beds / 3.0 baths / 1,688 ft2
Single Family / Built: 1976
40
Nearby Sold Comparables
1750 Michelle Drive, Marengo, Illinois 60152

Sold
$139,900
3 beds / 2.0 baths / 1,680 ft2
Single Family / Built: 1989
4931
20776 Ridgeview Lane, Marengo, Illinois 60152

Sold
$265,000
2 beds / 2.1 baths / 2,200 ft2
Single Family / Built: 1974
2012
20776 Ridgeview Lane, Marengo, Illinois 60152

Sold
$339,000
2 beds / 1.1 baths / 1,200 ft2
Single Family / Built: 1974
873
20850 Ridgeview Lane, Marengo, Illinois 60152
Sold
$187,000
3 beds / 2.0 baths / 1,750 ft2
Single Family / Built: 1974
4777
20750 Ridgeview Lane, Marengo, Illinois 60152

Sold
$190,000
3 beds / 1.1 baths / 0 ft2
Single Family / Built: —
1886
20825 Ridgeview Lane, Marengo, Illinois 60152
Sold
$255,000
3 beds / 2.0 baths / 1,516 ft2
Single Family / Built: 1978
6713
Contact Agent
Listing Provided By
RE/MAX Connections II
