

1751 Callander Trail, Yorkville, Illinois 60560
Subdivision > Ashley Pointe


$289,305
|
Sold
|
|
| Status: | Closed |
| Sqft: | 2,646 |
| Cost/Sqft: | $107 |
| Beds: | 4 |
| Baths: | 3 |
| Year Built: | 2021 |
| Property Taxes: | $0 |
| Days On Market: | 2115 |
| Lot Size: | 0,00 |
Description
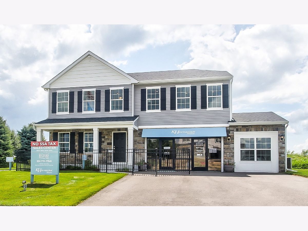
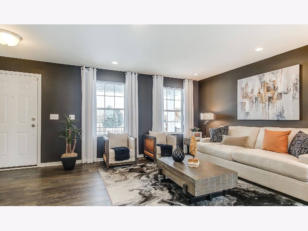
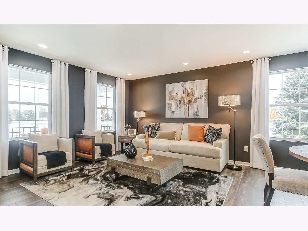
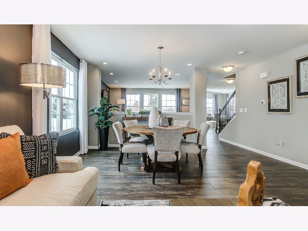
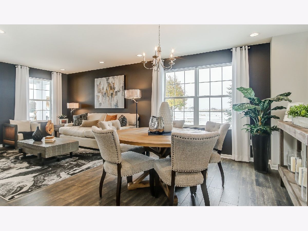
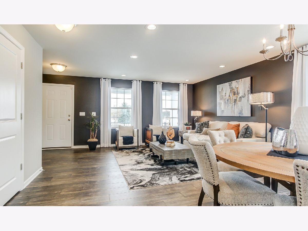
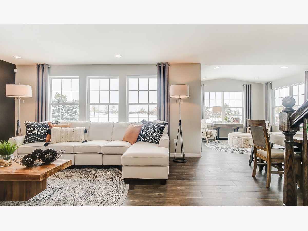
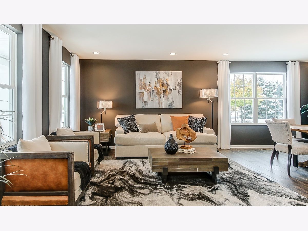
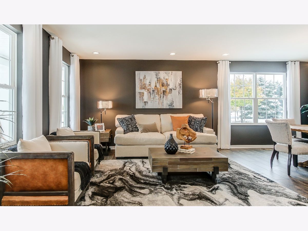
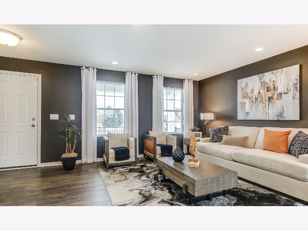
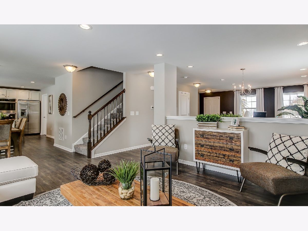
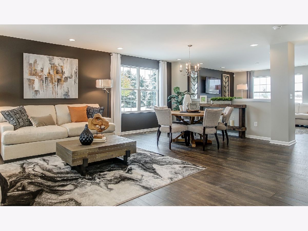
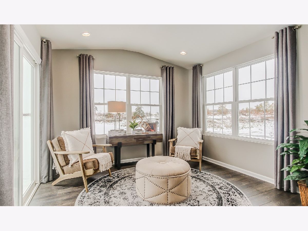
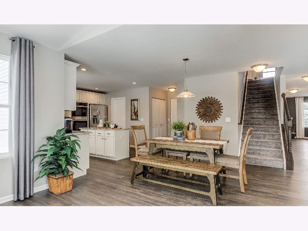
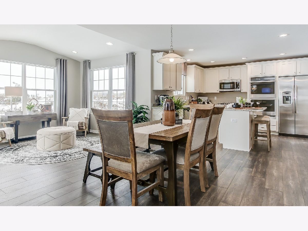
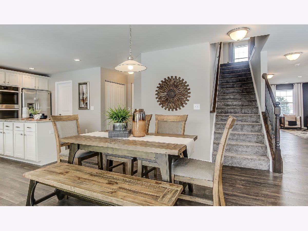
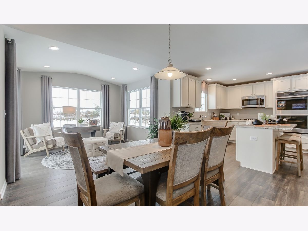
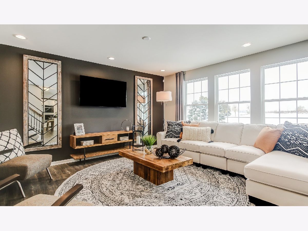
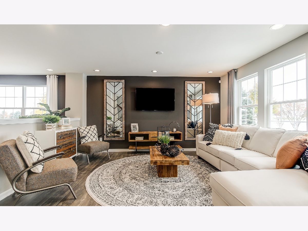
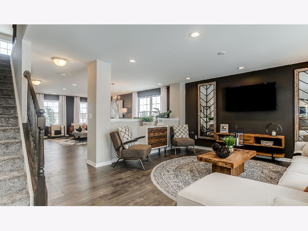
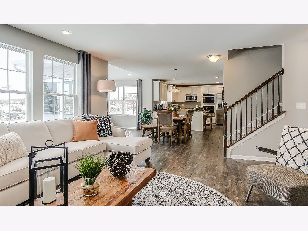
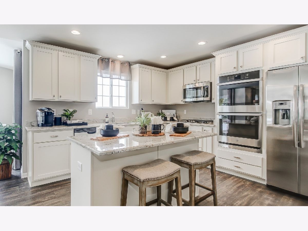
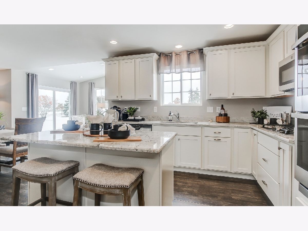
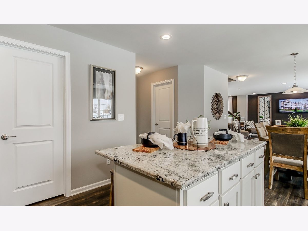
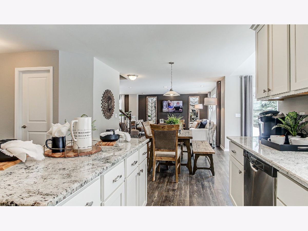
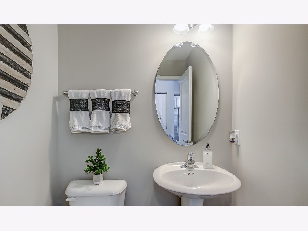
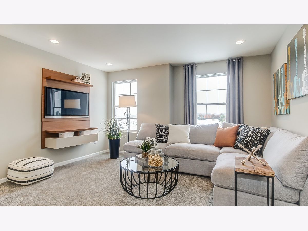
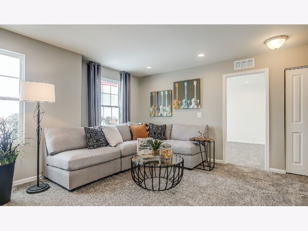
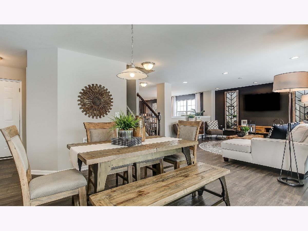
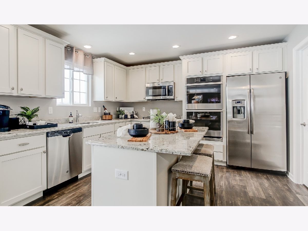
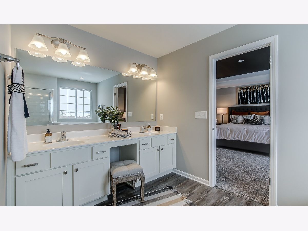
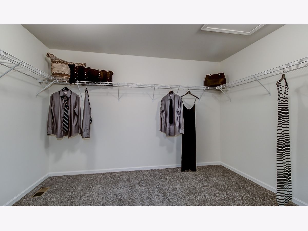
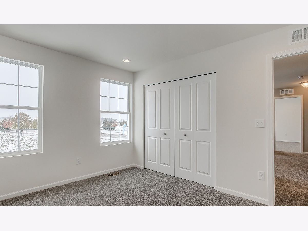
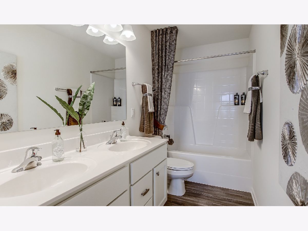
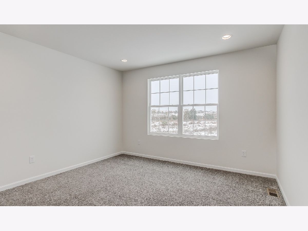
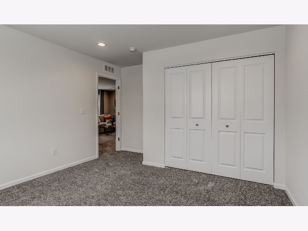
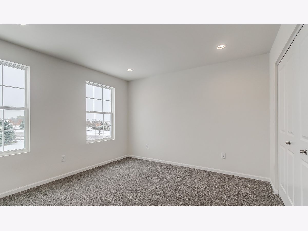
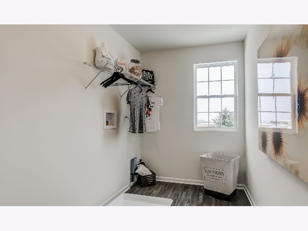
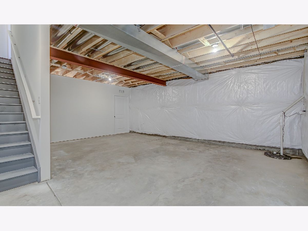
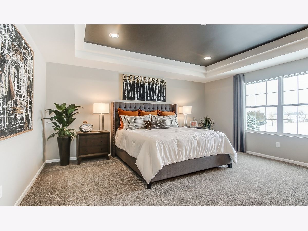
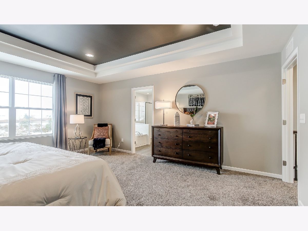
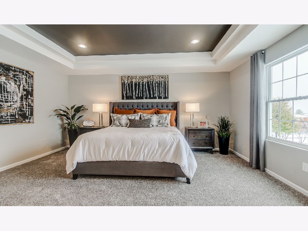
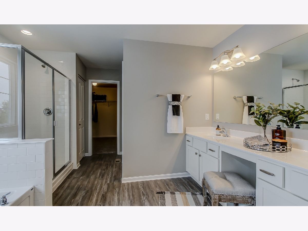
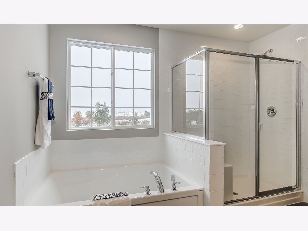
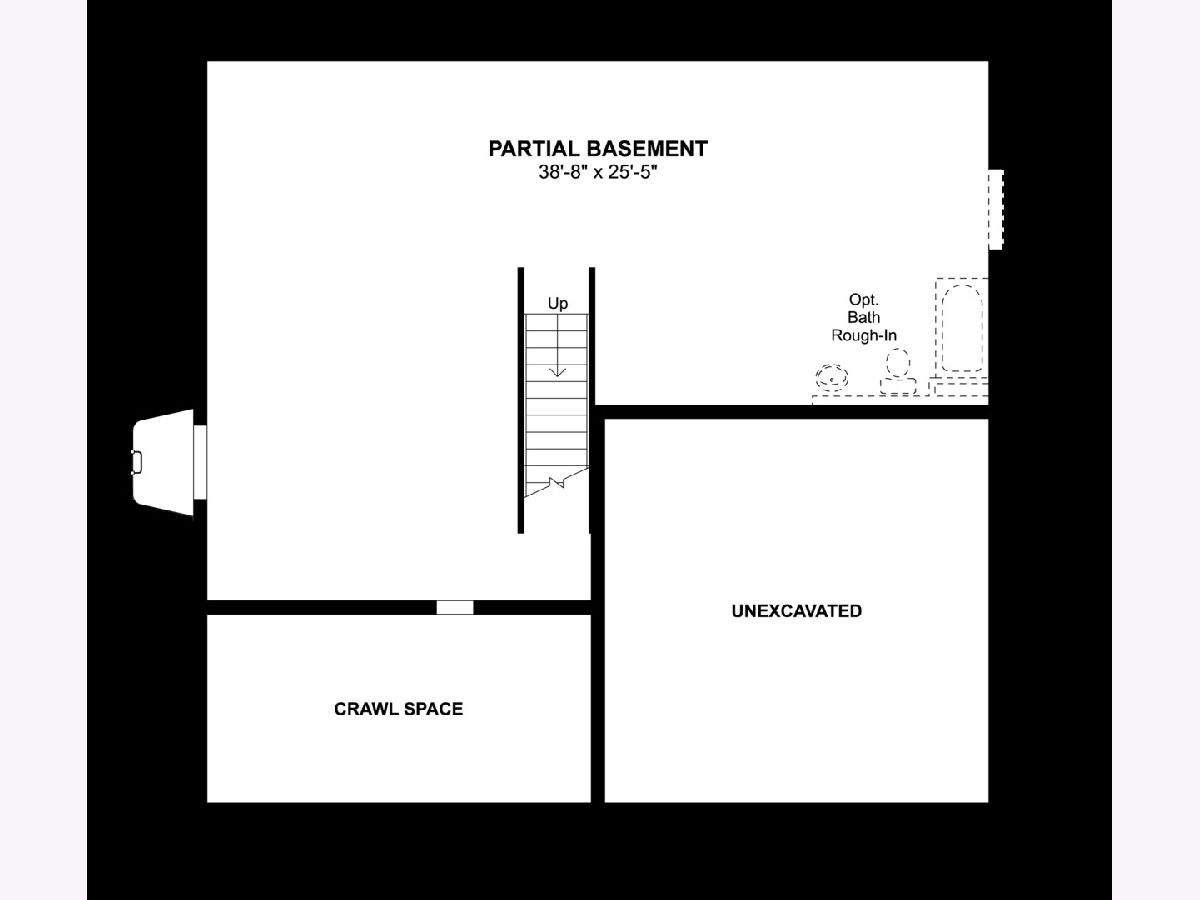
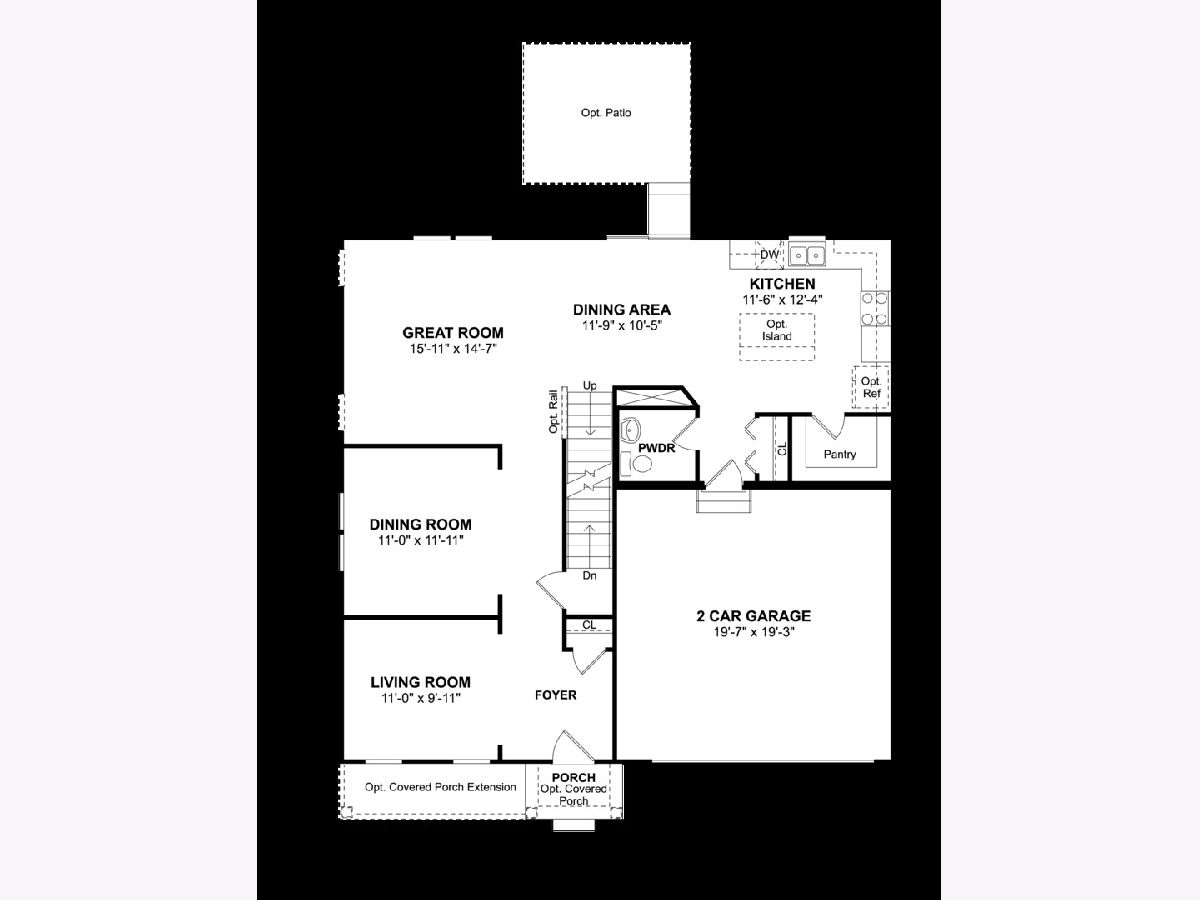
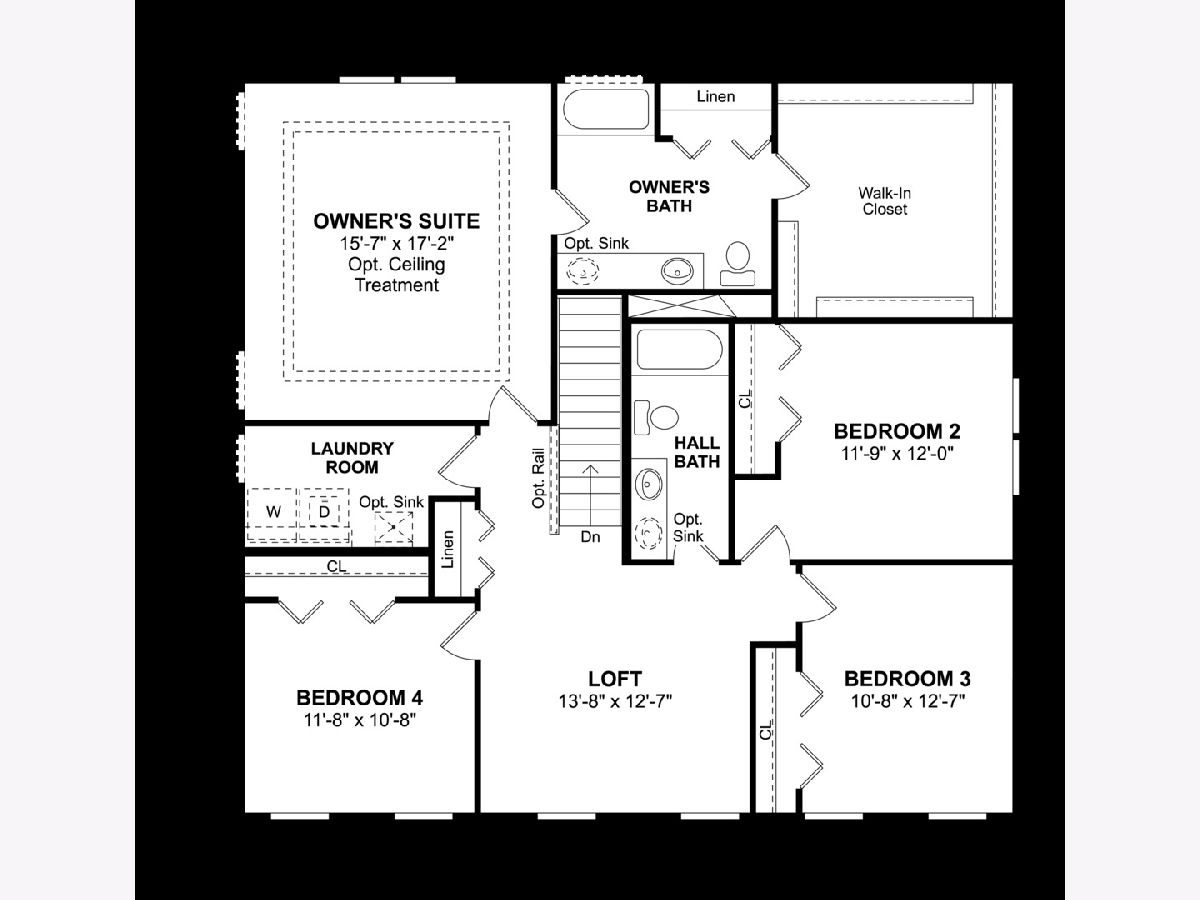
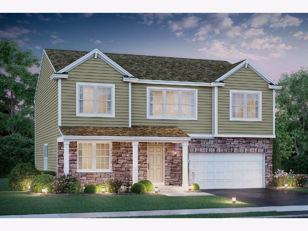
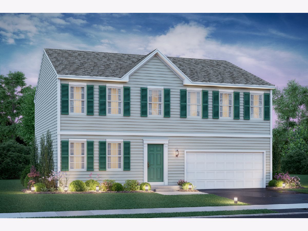
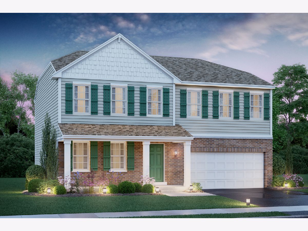
BRAND NEW CONSTRUCTION! CHOOSE YOUR HOMESITE AND PERSONALIZE THE ELLWOOD WITH YOUR OWN STYLE. THIS 2-STORY HOME INCLUDES 4 BEDROOMS, 2.5 BATHS AND 2 CAR GARAGE. 2646 OF LIVING SPACE WITH PARTIAL BASEMENT. FOYER OPENS TO A FORMAL LIVING ROOM AND DINING ROOM. SPACIOUS KITCHEN WITH OPTIONAL ISLAND OVERLOOKS DINING AREA AND GREAT ROOM. LOFT SPACE, HALL BATH AND LAUNDRY ROOM ON THE 2ND FLOOR. 4 SIZEABLE BEDROOMS INCLUDING A OWNER'S SUITE WITH PRIVATE LUXURY BATH AND HUGE WALK IN CLOSET. SAVE $1000S WITH NO SSA TAX!
Property Specifics
| Single Family | |
| — | |
| — | |
| 2021 | |
| Partial | |
| Vinyl Siding | |
| — | |
| ELLWOOD | |
| No | |
| — |
| Kendall | |
| Ashley Pointe | |
| 469 / Annual | |
| Other | |
| Public | |
| Public Sewer | |
| Central Air | |
| Natural Gas, Electric | |
| 10967732 | |
| 0000000000 |
Nearby Schools
| NAME: | DISTRICT: | DISTANCE: | |
|---|---|---|---|
|
Grade School
Circle Center Grade School |
115 | — | |
|
Middle School
Yorkville Middle School |
115 | Not in DB | |
|
High School
Yorkville High School |
115 | Not in DB | |
Property History
| DATE: | EVENT: | PRICE: | SOURCE: |
|---|---|---|---|
| 25 Aug, 2021 | Sold | $289,305 | MRED MLS |
| 11 Jan, 2021 | Under contract | $281,815 | MRED MLS |
| 10 Jan, 2021 | Listed for sale | $281,815 | MRED MLS |


Room Specifics
All Bedroom Info:
Total Bedrooms: 4
Bedrooms Above Ground: 4
Bedrooms Below Ground: 0
Total Bedrooms: 4
Bedrooms Above Ground: 4
Bedrooms Below Ground: 0
Second Bedroom Info:
Dimensions: —
Location: —Dimensions: —
Floor Type: Carpet
Third Bedroom Info:
Dimensions: —
Location: —Dimensions: —
Floor Type: Carpet
Fourth Bedroom Info:
Dimensions: —
Location: —Dimensions: —
Floor Type: Carpet
Bathroom Info:
Full Bathrooms: 3
Partial Bathrooms: 1Full Bathrooms: 3
Bathroom Amenities: —
Bathroom in Basement: 0
Kitchen Info:
Dimensions: —
Location: —Dimensions: —
Floor Type: Vinyl
Features: Eating Area-Table Space, Pantry-Walk-in
Laundry Room Info:
Dimensions: —
Location: —Dimensions: —
Floor Type: Vinyl
Living Room Info:
Dimensions: —
Location: —Dimensions: —
Floor Type: Carpet
Family Room Info:
Dimensions: —
Location: —Dimensions: —
Floor Type: Carpet
Additional Rooms Info:
Rooms: Loft, Breakfast Room
Basement: PartialRooms: Loft, Breakfast Room
Other Specifics
| 2 | |
| — | |
| Garage | |
| — | |
| — | |
| — | |
| — | |
| — | |
| 80 X 150 | |
| — | |
| Full | |
| — | |
| Range, Dishwasher, Range Hood | |
| Not in DB | |
| — | |
| — | |
| — |
Tax History
| Year | Property Taxes |
|---|
Contact Agent
Nearby Similar Homes
Nearby Sold Comparables



Contact Agent
Listing Provided By
Homesmart Connect LLC
