

17510 71st Court, Tinley Park, Illinois 60477
$95,000
|
Sold
|
|
| Status: | Closed |
| Sqft: | 1,000 |
| Cost/Sqft: | $105 |
| Beds: | 2 |
| Baths: | 2 |
| Year Built: | 1987 |
| Property Taxes: | $4,486 |
| Days On Market: | 3729 |
| Lot Size: | 0,00 |
Description
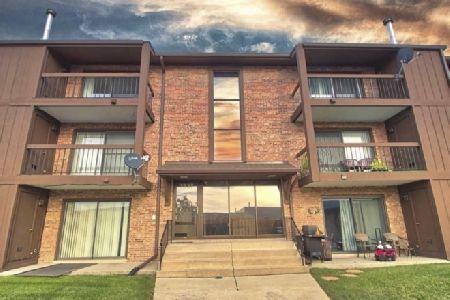
Awesome Location for this Beautifully updated, neutral in decor, 2 Large Bedroom, 2 Full Bath Condo offering a 1 Car, private & detached Garage. This 3rd floor unit has it all! Updated Kitchen w/newer stainless steel appliances: Refrigerator, Oven/Range, Microwave, Dishwasher, & a Garbage Disposal. Spacious Living Room with newer wood laminate floors. Private Balcony for enjoying those summer nights or grilling. Huge Master Bedroom w/a private full bathroom & oversized walk-in closet. Newer carpet throughout, as well as freshly painted! In-Unit Laundry is conveniently located in the hall. Newer Furnace & Central Air too. Low Monthly Assessments! Storage unit on the main level is perfect for bikes & more...Being on the 3rd floor has its advantages w/plenty of storage space in the attic. Building has a newer roof. Great location to walk to downtown Tinley Park: Farmers market, restaurants, and more!!! Nothing left to do but move-in & enjoy!
Property Specifics
| Condos/Townhomes | |
| 3 | |
| — | |
| 1987 | |
| None | |
| CONDO | |
| No | |
| — |
| Cook | |
| — | |
| 145 / Not Applicable | |
| Parking,Insurance,Exterior Maintenance,Lawn Care,Scavenger,Snow Removal | |
| Lake Michigan | |
| Public Sewer | |
| 09222245 | |
| 28311000141012 |
Nearby Schools
| NAME: | DISTRICT: | DISTANCE: | |
|---|---|---|---|
|
Grade School
Memorial Elementary School |
146 | — | |
|
Middle School
Central Middle School |
146 | Not in DB | |
|
High School
Tinley Park High School |
228 | Not in DB | |
Property History
| DATE: | EVENT: | PRICE: | SOURCE: |
|---|---|---|---|
| 14 Nov, 2016 | Sold | $95,000 | MRED MLS |
| 10 Aug, 2016 | Under contract | $104,900 | MRED MLS |
| 11 May, 2016 | Listed for sale | $104,900 | MRED MLS |
Room Specifics
Total Bedrooms: 2
Bedrooms Above Ground: 2
Bedrooms Below Ground: 0
Dimensions: —
Floor Type: Carpet
Full Bathrooms: 2
Bathroom Amenities: —
Bathroom in Basement: 0
Rooms: Balcony/Porch/Lanai,Storage
Basement Description: None
Other Specifics
| 1 | |
| Concrete Perimeter | |
| Asphalt | |
| Balcony, Storms/Screens, Cable Access | |
| Common Grounds,Landscaped | |
| COMMON | |
| — | |
| Full | |
| Wood Laminate Floors, Laundry Hook-Up in Unit, Storage, Flexicore | |
| — | |
| Not in DB | |
| — | |
| — | |
| Storage, On Site Manager/Engineer, Security Door Lock(s) | |
| — |
Tax History
| Year | Property Taxes |
|---|---|
| 2016 | $4,486 |
Contact Agent
Nearby Similar Homes
Nearby Sold Comparables

Contact Agent
Listing Provided By
Coldwell Banker Residential
