

17530 Millard Road, Morrison, Illinois 61270
Sorry, we are updating photos, please update this page in 15 minutes
$100,000
|
Sold
|
|
| Status: | Closed |
| Sqft: | 2,078 |
| Cost/Sqft: | $53 |
| Beds: | 3 |
| Baths: | 2 |
| Year Built: | 1890 |
| Property Taxes: | $1,233 |
| Days On Market: | 3747 |
| Lot Size: | 0,90 |
Description
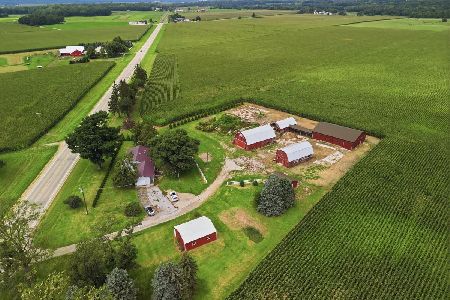
Double Brick 2 story rural home with Cleary 25'x40' garage with 8'x20' screened porch & cement patio. All new windows in the past 10 years. Besides the 3 upstairs bedrooms there is a 10'x13' bonus area at the top of the stairs. Living room wood burner stays. (The woodburner & hot water heater use different chimney's) Lovely established landscaping with pergola. The Pressure tank has been updated and the tank & drainfield replaced in 1988. The home was tuck-pointed 25 - 30 years ago. LP Tank is owned.
Property Specifics
| Single Family | |
| — | |
| Traditional | |
| 1890 | |
| Partial | |
| — | |
| No | |
| 0.9 |
| Whiteside | |
| — | |
| 0 / Not Applicable | |
| None | |
| Private Well | |
| Septic-Private | |
| 09259401 | |
| 08052000030000 |
Property History
| DATE: | EVENT: | PRICE: | SOURCE: |
|---|---|---|---|
| 28 Oct, 2016 | Sold | $100,000 | MRED MLS |
| 18 Aug, 2016 | Under contract | $109,900 | MRED MLS |
| — | Last price change | $114,900 | MRED MLS |
| 15 Jun, 2016 | Listed for sale | $114,900 | MRED MLS |
Sorry, we are updating photos, please update this page in 15 minutes
Room Specifics
All Bedroom Info:
Total Bedrooms: 3
Bedrooms Above Ground: 3
Bedrooms Below Ground: 0
Total Bedrooms: 3
Bedrooms Above Ground: 3
Bedrooms Below Ground: 0
Second Bedroom Info:
Dimensions: —
Location: —Dimensions: —
Floor Type: Wood Laminate
Third Bedroom Info:
Dimensions: —
Location: —Dimensions: —
Floor Type: Carpet
Bathroom Info:
Full Bathrooms: 2
Partial Bathrooms: 1Full Bathrooms: 2
Bathroom Amenities: —
Bathroom in Basement: 0
Additional Rooms Info:
Rooms: Bonus Room
Basement: PartialRooms: Bonus Room
Basement Description: Unfinished
Other Specifics
| 4 | |
| Stone | |
| Gravel | |
| Patio, Porch, Storms/Screens | |
| — | |
| 155.4X259.9X151.36X259.9 | |
| — | |
| None | |
| Hardwood Floors, First Floor Laundry | |
| — | |
| Not in DB | |
| — | |
| — | |
| — | |
| Wood Burning Stove |
Tax History
| Year | Property Taxes |
|---|---|
| 2016 | $1,233 |
Contact Agent
Nearby Similar Homes
9896 Lincoln Road, Morrison, Illinois 61270
For Sale
$194,000
2 beds / 2.0 baths / 1,500 ft2
Single Family / Built: 1957
28
Nearby Sold Comparables
Contact Agent
Listing Provided By
Re/Max Sauk Valley
