

17535 Windhaven Court, Grayslake, Illinois 60030
Subdivision > Asters On Almond
Sorry, we are updating photos, please update this page in 15 minutes
$305,000
|
Sold
|
|
| Status: | Closed |
| Sqft: | 2,369 |
| Cost/Sqft: | $130 |
| Beds: | 3 |
| Baths: | 3 |
| Year Built: | 1998 |
| Property Taxes: | $9,781 |
| Days On Market: | 3945 |
| Lot Size: | 0,00 |
Description
This Asters on Almond Townhome has it all. High end mill work through out. First floor Den/Study, Great Room with 2 Story Ceiling Open to Dining Room. Kitchen w/42" Cherry Cabinetry, Slate Back Splash, Breakfast Counter, Table Space and Additional Service Area. 1st Floor Laundry. Master Bedroom with large walk in closet, Master Bath w/Garden Tub & Separate Shower Area. Walk out Basement. Truly move in Ready! End Unit, Backs Nature Area with Pond Views off Deck and Patio.
Property Specifics
| Condos/Townhomes | |
| 2 | |
| — | |
| 1998 | |
| Walkout | |
| Vinyl Siding, Brick, Cedar | |
| Asphalt | |
| JUNIPER | |
| No | |
| — |
| Lake | |
| Asters On Almond | |
| 275 / Monthly | |
| Insurance, Lawn Care, Snow Removal | |
| Public | |
| Public Sewer, Sewer-Storm | |
| Central Air | |
| Natural Gas, Forced Air | |
| 09117027 | |
| 07321050080000 |
Nearby Schools
| NAME: | DISTRICT: | DISTANCE: | |
|---|---|---|---|
|
Grade School
Woodland Elementary School |
50 | — | |
|
Middle School
Woodland Middle School |
50 | Not in DB | |
|
High School
Warren Township High School |
121 | Not in DB | |
Property History
| DATE: | EVENT: | PRICE: | SOURCE: |
|---|---|---|---|
| 24 Mar, 2016 | Sold | $305,000 | MRED MLS |
| 15 Jan, 2016 | Under contract | $308,000 | MRED MLS |
| 15 Jan, 2016 | Listed for sale | $308,000 | MRED MLS |
Sorry, we are updating photos, please update this page in 15 minutes
Room Specifics
All Bedroom Info:
Total Bedrooms: 3
Bedrooms Above Ground: 3
Bedrooms Below Ground: 0
Total Bedrooms: 3
Bedrooms Above Ground: 3
Bedrooms Below Ground: 0
Second Bedroom Info:
Dimensions: —
Location: —Dimensions: —
Floor Type: Carpet
Third Bedroom Info:
Dimensions: —
Location: —Dimensions: —
Floor Type: Carpet
Bathroom Info:
Full Bathrooms: 3
Partial Bathrooms: 1Full Bathrooms: 3
Bathroom Amenities: Separate Shower, Double Sink, Garden Tub
Bathroom in Basement: 0
Dining Room Info:
Dimensions: —
Location: —Dimensions: —
Floor Type: Carpet
Kitchen Info:
Dimensions: —
Location: —Dimensions: —
Floor Type: Ceramic Tile
Features: Eating Area-Breakfast Bar, Eating Area-Table Space
Additional Rooms Info:
Rooms: Den, Great Room, Mud Room
Basement: WalkoutRooms: Den, Great Room, Mud Room
Other Specifics
| 2 | |
| Concrete Perimeter | |
| Garage | |
| — | |
| — | |
| — | |
| Deck, Patio, End Unit | |
| Corner Lot, Cul-De-Sac, Wetlands adjacent, Landscaped, Water View | |
| 34X122X41X40X72X50 | |
| — | |
| Full | |
| Vaulted/Cathedral Ceilings, First Floor Laundry | |
| Range, Microwave, Dishwasher, Refrigerator, Washer, Dryer, Disposal | |
| Not in DB | |
| — | |
| — | |
| Attached Fireplace Doors/Screen, Gas Log, Gas Starter |
Tax History
| Year | Property Taxes |
|---|---|
| 2016 | $9,781 |
Contact Agent
Nearby Similar Homes
17193 W Cunningham Court, Libertyville, Illinois 60048
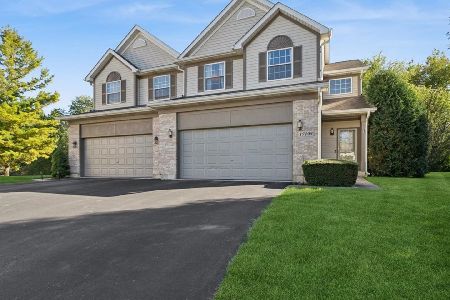
For Sale
$325,000
3 beds / 2.1 baths / 1,908 ft2
Condos/Townhomes / Built: 1998
26
17158 Cunningham Court, Libertyville, Illinois 60048
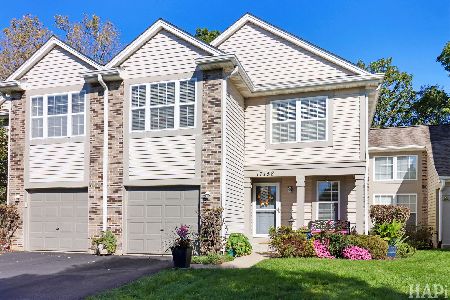
For Sale
$315,000
2 beds / 2.1 baths / 1,560 ft2
Condos/Townhomes / Built: 1995
27
Nearby Sold Comparables
17549 Windhaven Court, Grayslake, Illinois 60030

Sold
$435,000
4 beds / 3.1 baths / 3,488 ft2
Condos/Townhomes / Built: 2001
920
17526 Windhaven Court, Grayslake, Illinois 60030

Sold
$359,000
3 beds / 3.1 baths / 2,524 ft2
Condos/Townhomes / Built: 1999
1790
17526 Windhaven Court, Grayslake, Illinois 60030

Sold
$475,000
4 beds / 3.1 baths / 3,464 ft2
Condos/Townhomes / Built: 1999
509
32955 Stone Manor Drive, Grayslake, Illinois 60030

Sold
$460,000
3 beds / 2.2 baths / 3,380 ft2
Condos/Townhomes / Built: 2001
354
17534 Windhaven Court, Grayslake, Illinois 60030
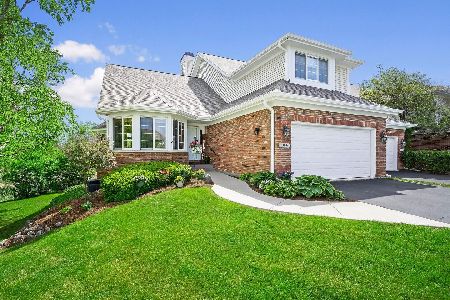
Sold
$500,000
4 beds / 3.1 baths / 3,400 ft2
Condos/Townhomes / Built: 2000
167
32941 Stone Manor Drive, Grayslake, Illinois 60030

Sold
$329,750
3 beds / 3.1 baths / 2,440 ft2
Condos/Townhomes / Built: 2001
5304
Contact Agent
Listing Provided By
Kreuser & Seiler LTD
