

1756 Ashley Lane, Waukegan, Illinois 60085
Subdivision > Clearview Gardens
Sorry, we are updating photos, please update this page in 15 minutes
$123,000
|
Sold
|
|
| Status: | Closed |
| Sqft: | 1,130 |
| Cost/Sqft: | $115 |
| Beds: | 2 |
| Baths: | 2 |
| Year Built: | 1997 |
| Property Taxes: | $3,271 |
| Days On Market: | 3820 |
| Lot Size: | 0,00 |
Description
Great duplex with your own fenced in back yard, Has just been remodeled. Kitchen has new stainless steel appliances and beautiful porcelain tile floor.Amenities include: Living room and dining room with freshly stained hardwood flooring, great wood burning fireplace, 2 story living room and new porcelain entrance floor. Brand new carpeting, freshly painted, the bathrooms have both been updated too with ceramic shower, lights and more. Brand new washer and dryer. Basement not counted in the square feet is an additional 644 sq ft. Two car attached garage with opener. Great back yard with a large deck 25 x 14 and a brick paver patio 16 x 10. No association fees.
Property Specifics
| Condos/Townhomes | |
| 2 | |
| — | |
| 1997 | |
| Full | |
| Vinyl Siding, Brick | |
| Asphalt | |
| — | |
| No | |
| — |
| Lake | |
| Clearview Gardens | |
| 0 / Monthly | |
| None | |
| Public | |
| Public Sewer | |
| Central Air | |
| Natural Gas, Forced Air | |
| 09247646 | |
| 08182020720000 |
Property History
| DATE: | EVENT: | PRICE: | SOURCE: |
|---|---|---|---|
| 28 Jul, 2016 | Sold | $123,000 | MRED MLS |
| 15 Jun, 2016 | Under contract | $129,900 | MRED MLS |
| — | Last price change | $134,900 | MRED MLS |
| 5 Jun, 2016 | Listed for sale | $134,900 | MRED MLS |
| 29 Nov, 2022 | Sold | $215,000 | MRED MLS |
| 23 Oct, 2022 | Under contract | $215,000 | MRED MLS |
| 28 Sep, 2022 | Listed for sale | $215,000 | MRED MLS |
Sorry, we are updating photos, please update this page in 15 minutes
Room Specifics
All Bedroom Info:
Total Bedrooms: 2
Bedrooms Above Ground: 2
Bedrooms Below Ground: 0
Total Bedrooms: 2
Bedrooms Above Ground: 2
Bedrooms Below Ground: 0
Second Bedroom Info:
Dimensions: —
Location: —Dimensions: —
Floor Type: Carpet
Bathroom Info:
Full Bathrooms: 2
Partial Bathrooms: 1Full Bathrooms: 2
Bathroom Amenities: —
Bathroom in Basement: 0
Dining Room Info:
Dimensions: —
Location: —Dimensions: —
Floor Type: Hardwood
Kitchen Info:
Dimensions: —
Location: —Dimensions: —
Floor Type: Ceramic Tile
Living Room Info:
Dimensions: —
Location: —Dimensions: —
Floor Type: Hardwood
Family Room Info:
Dimensions: —
Location: —Dimensions: —
Floor Type: Carpet
Additional Rooms Info:
Rooms: No additional rooms
Basement: FullRooms: No additional rooms
Other Specifics
| 2 | |
| Concrete Perimeter | |
| Garage | |
| — | |
| — | |
| — | |
| Deck, Patio | |
| — | |
| 3560 SQ FT | |
| — | |
| None | |
| Hardwood Floors, First Floor Laundry, Laundry Hook-Up in Unit | |
| Range, Microwave, Dishwasher, Refrigerator, Washer, Dryer, Disposal, Stainless Steel Appliance(s) | |
| Not in DB | |
| — | |
| — | |
| — |
Tax History
| Year | Property Taxes |
|---|---|
| 2016 | $3,271 |
| 2022 | $4,712 |
Contact Agent
Nearby Similar Homes
Nearby Sold Comparables
1756 Ashley Lane, Waukegan, Illinois 60085
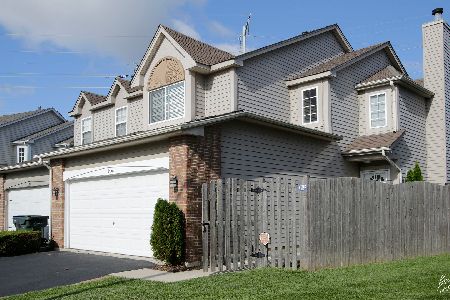
Sold
$215,000
2 beds / 1.1 baths / 1,130 ft2
Condos/Townhomes / Built: 1997
1514
2930 Clearview Avenue, Waukegan, Illinois 60085
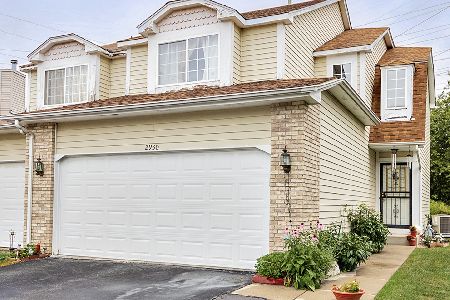
Sold
$139,000
3 beds / 1.1 baths / 1,350 ft2
Condos/Townhomes / Built: 1998
2936
2930 Clearview Avenue, Waukegan, Illinois 60085
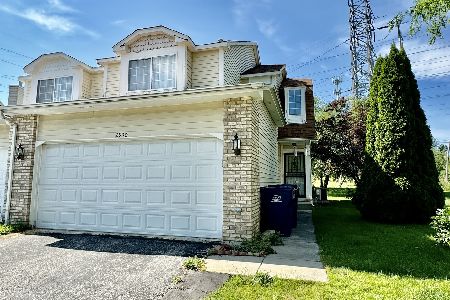
Sold
$229,900
3 beds / 1.1 baths / 1,350 ft2
Condos/Townhomes / Built: 1998
876
1748 Ashley Lane, Waukegan, Illinois 60085

Sold
$179,900
2 beds / 2.1 baths / 0 ft2
Condos/Townhomes / Built: 1998
7102
1739 Ashley Lane, Waukegan, Illinois 60085
Sold
$114,900
2 beds / 1.1 baths / 1,040 ft2
Condos/Townhomes / Built: 1996
2629
1738 Ashley Lane, Waukegan, Illinois 60085
Sold
$149,900
3 beds / 1.1 baths / 1,310 ft2
Condos/Townhomes / Built: 1996
7121
Contact Agent
Listing Provided By
Baird & Warner
