

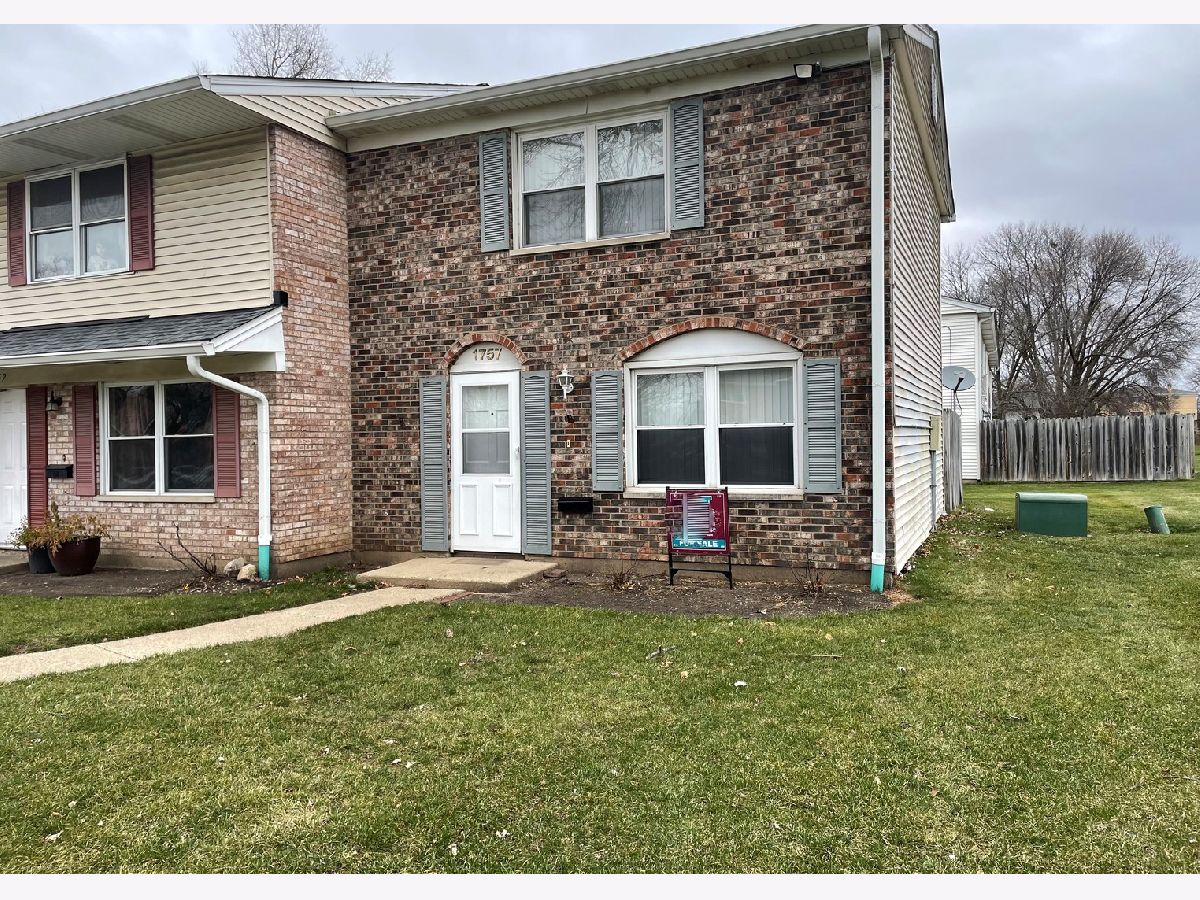
1757 Short Avenue, Streamwood, Illinois 60107


$131,000
|
Sold
|
|
| Status: | Closed |
| Sqft: | 1,000 |
| Cost/Sqft: | $135 |
| Beds: | 2 |
| Baths: | 2 |
| Year Built: | 1972 |
| Property Taxes: | $3,323 |
| Days On Market: | 2159 |
| Lot Size: | 0,00 |
Description
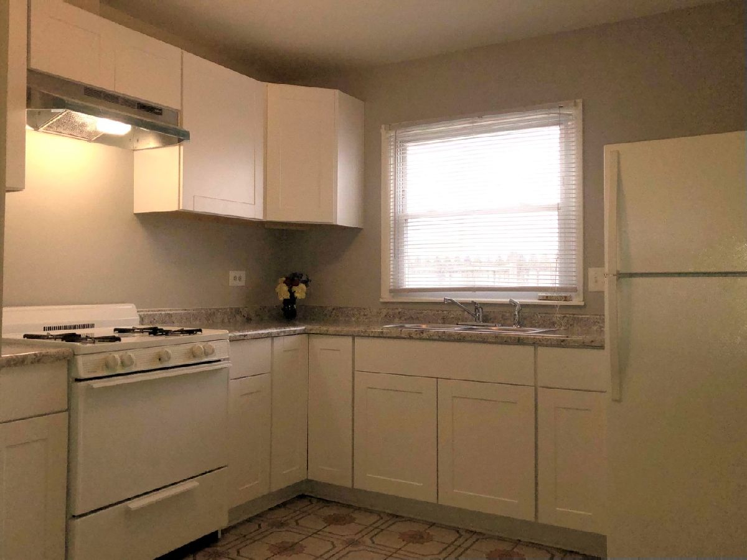
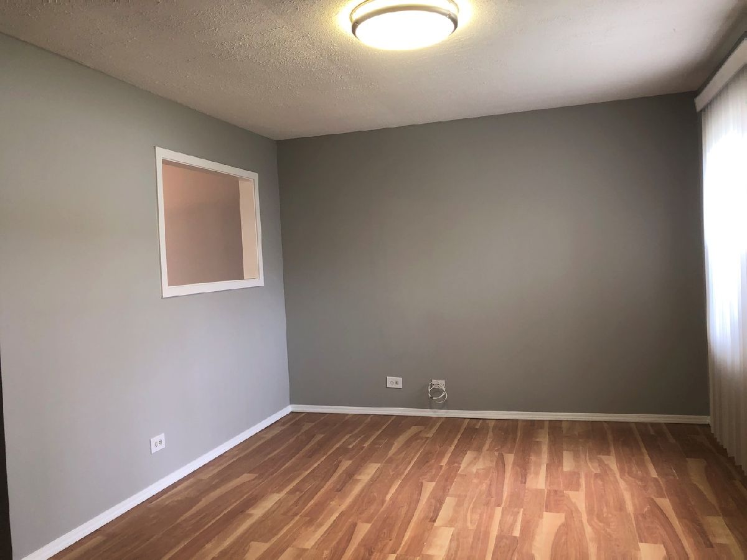
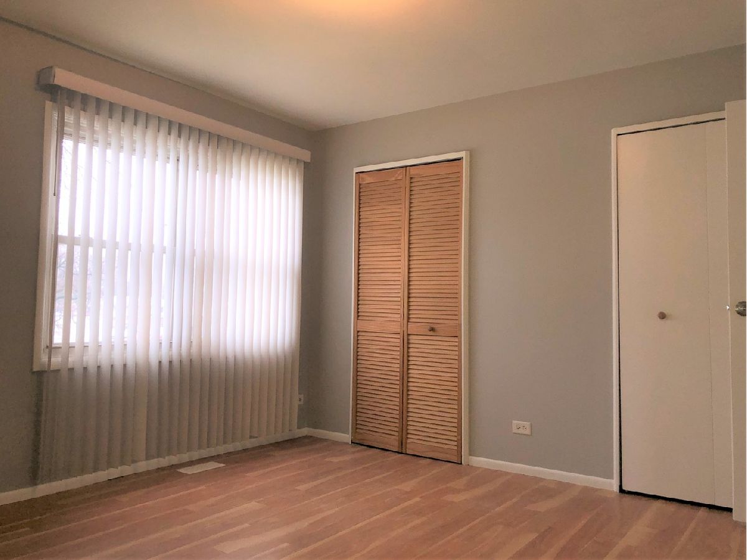
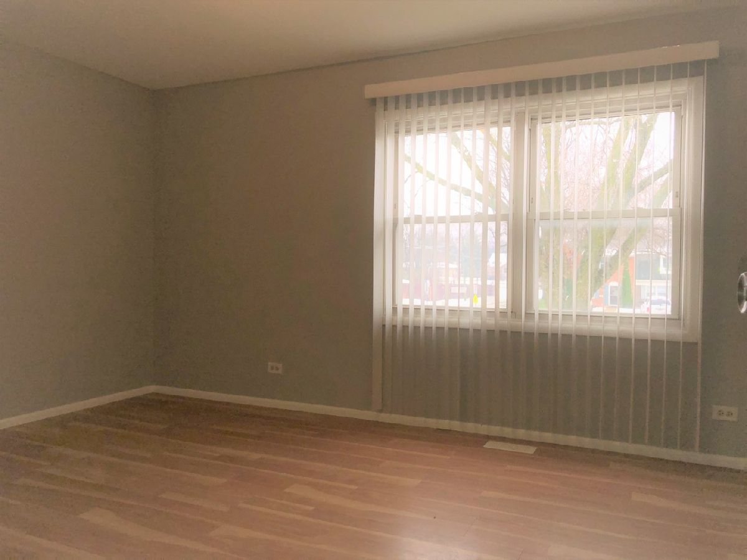
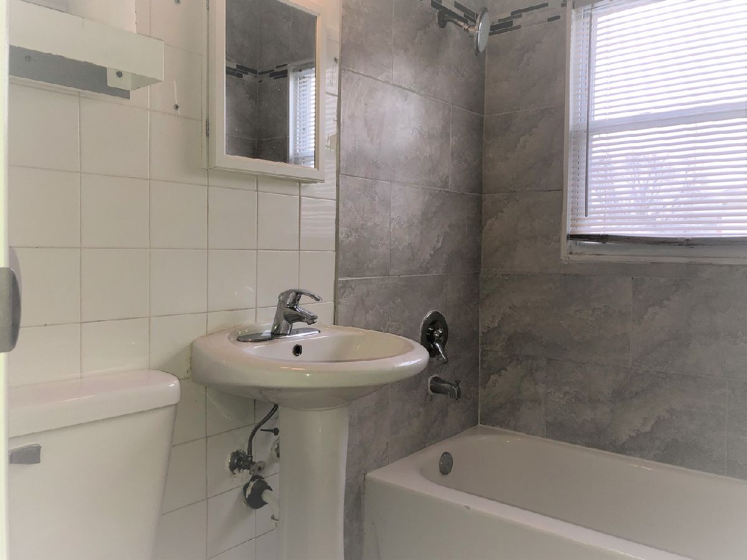
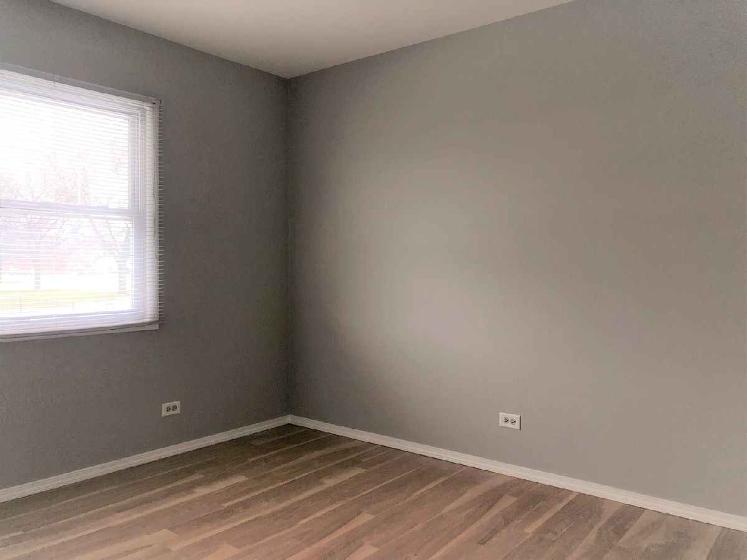
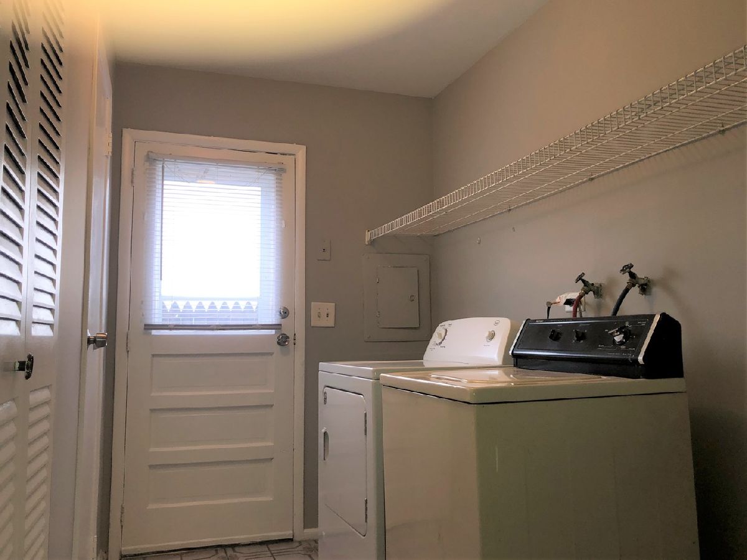
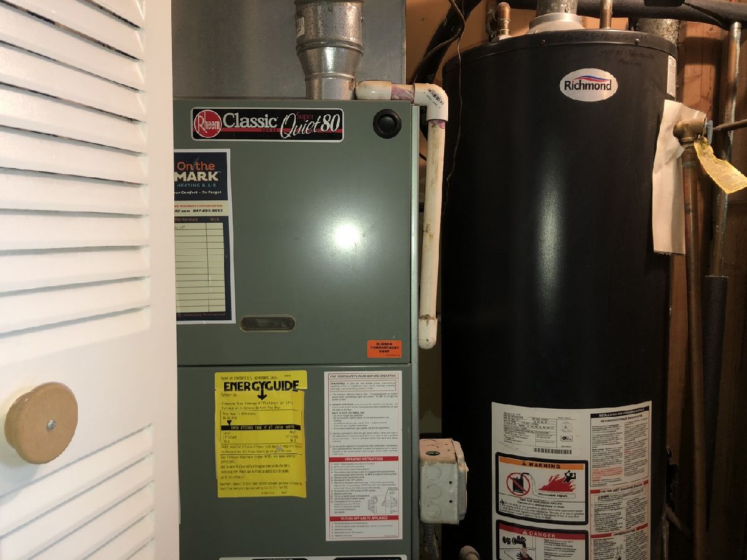
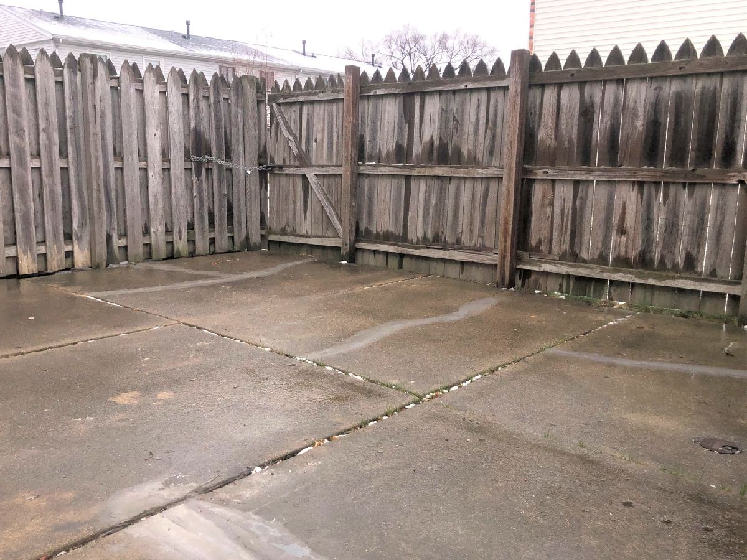
MOVE-IN READY !!! Every detail in this beautiful 2 beds, 1.5 baths two story townhouse is taken care of! It is freshly painted throughout. New White Shaker Kitchen Cabinets with newer stove. Brand new carpet on stairs! There are plenty of storage spaces throughout the house. Double large closets in master bedroom. Newer double pane, tilt-out windows and screens. Tons of sunlight! Laundry room leading you to your private fenced in back yard with Patio area. Rheem Classic Quiet 80 furnace, Richmond 40 gallon water heater (2012) -- Location, location and location! This townhouse is at a very convenient location: Walking distance to grade school. Super Walmart, Target, Tony's and other grocery stores are only minutes' drive away! Come and see! This townhouse won't last!
Property Specifics
| Condos/Townhomes | |
| 2 | |
| — | |
| 1972 | |
| None | |
| Vinyl Siding, Brick | |
| Asphalt | |
| — | |
| No | |
| — |
| Cook | |
| Woodland Heights | |
| 175 / Monthly | |
| Parking, Insurance, Exterior Maintenance, Lawn Care, Scavenger, Snow Removal | |
| Public | |
| Public Sewer | |
| Central Air | |
| Natural Gas | |
| 10942256 | |
| 06253161010000 |
Nearby Schools
| NAME: | DISTRICT: | DISTANCE: | |
|---|---|---|---|
|
Grade School
Parkwood Elementary School |
46 | — | |
|
Middle School
Tefft Middle School |
46 | Not in DB | |
|
High School
Streamwood High School |
46 | Not in DB | |
Property History
| DATE: | EVENT: | PRICE: | SOURCE: |
|---|---|---|---|
| 29 Jan, 2021 | Sold | $131,000 | MRED MLS |
| 18 Jan, 2021 | Under contract | $134,900 | MRED MLS |
| — | Last price change | $139,900 | MRED MLS |
| 27 Nov, 2020 | Listed for sale | $139,900 | MRED MLS |
Room Specifics
Total Bedrooms: 2
Bedrooms Above Ground: 2
Bedrooms Below Ground: 0
Dimensions: —
Floor Type: Wood Laminate
Full Bathrooms: 2
Bathroom Amenities: —
Bathroom in Basement: 0
Dimensions: —
Floor Type: Wood Laminate
Dimensions: —
Floor Type: Ceramic Tile
Features: Eating Area-Table Space
Dimensions: —
Floor Type: Ceramic Tile
Dimensions: —
Floor Type: Wood Laminate
Rooms: Utility Room-1st Floor, Walk In Closet
Other Specifics
| — | |
| Concrete Perimeter | |
| Space/s | |
| — | |
| — | |
| — | |
| Patio, Storms/Screens, End Unit | |
| Corner Lot | |
| 22.3X54.1X22.3X54 | |
| — | |
| None | |
| Wood Laminate Floors, First Floor Laundry, Laundry Hook-Up in Unit, Storage, Walk-In Closet(s), Some Carpeting, Some Storm Doors | |
| Range, Refrigerator, Washer, Dryer, Range Hood, Gas Oven, Range Hood | |
| Not in DB | |
| — | |
| Clubhouse, Patio, Privacy Fence, Private Laundry Hkup, School Bus | |
| — |
Tax History
| Year | Property Taxes |
|---|---|
| 2021 | $3,323 |
Contact Agent
Nearby Similar Homes
Nearby Sold Comparables

Contact Agent
Listing Provided By
Exit Strategy Realty
