

17603 Depot Street, Union, Illinois 60180
Sorry, we are updating photos, please update this page in 15 minutes
$205,000
|
Sold
|
|
| Status: | Closed |
| Sqft: | 3,490 |
| Cost/Sqft: | $63 |
| Beds: | 3 |
| Baths: | 3 |
| Year Built: | 1911 |
| Property Taxes: | $4,003 |
| Days On Market: | 2756 |
| Lot Size: | 0,52 |
Description
Unique property good for owner user or rental property. The former train depot in Union includes a 3 bedroom apartment on on side with office/shop space on the other. 8 garage bays can be used by owner or for rental income. The 2100 sq. ft. apartment has central air, vaulted ceiling and bonus loft space. It rented for $1100/mo. The other side is a good place to run a business. It has reception, private office, shop, garage bay and 3 phase electric. The apartment and office have separate electric service. There is an 8 bay garage for owners use or rental income. The property is approx 1/2 acre zoned for manufacturing so there are many possibilities.
Property Specifics
| Single Family | |
| — | |
| Other | |
| 1911 | |
| Partial | |
| Aluminum Siding, Brick | |
| Asphalt | |
| — | |
| No | |
| 0.52 |
| Mc Henry | |
| — | |
| 0 / Not Applicable | |
| None | |
| Public | |
| Septic-Private | |
| Central Air, Window/Wall Unit - 1 | |
| Natural Gas, Propane | |
| 10354629 | |
| 1704189001 |
Nearby Schools
| NAME: | DISTRICT: | DISTANCE: | |
|---|---|---|---|
|
Grade School
Locust Elementary School |
165 | — | |
|
Middle School
Marengo Community Middle School |
165 | Not in DB | |
|
High School
Marengo High School |
154 | Not in DB | |
Property History
| DATE: | EVENT: | PRICE: | SOURCE: |
|---|---|---|---|
| 23 Sep, 2016 | Sold | $125,000 | MRED MLS |
| 7 Jul, 2016 | Under contract | $130,000 | MRED MLS |
| 29 Jun, 2016 | Listed for sale | $130,000 | MRED MLS |
| 21 Jun, 2019 | Sold | $205,000 | MRED MLS |
| 29 May, 2019 | Under contract | $219,900 | MRED MLS |
| 24 Apr, 2019 | Listed for sale | $219,900 | MRED MLS |
Sorry, we are updating photos, please update this page in 15 minutes
Room Specifics
All Bedroom Info:
Total Bedrooms: 3
Bedrooms Above Ground: 3
Bedrooms Below Ground: 0
Total Bedrooms: 3
Bedrooms Above Ground: 3
Bedrooms Below Ground: 0
Second Bedroom Info:
Dimensions: —
Location: —Dimensions: —
Floor Type: Carpet
Third Bedroom Info:
Dimensions: —
Location: —Dimensions: —
Floor Type: Carpet
Bathroom Info:
Full Bathrooms: 3
Partial Bathrooms: 1Full Bathrooms: 3
Bathroom Amenities: —
Bathroom in Basement: 0
Dining Room Info:
Dimensions: —
Location: —Dimensions: —
Floor Type: Hardwood
Kitchen Info:
Dimensions: —
Location: —Dimensions: —
Floor Type: Vinyl
Features: Eating Area-Breakfast Bar
Laundry Room Info:
Dimensions: —
Location: —Dimensions: —
Floor Type: Vinyl
Living Room Info:
Dimensions: —
Location: —Dimensions: —
Floor Type: Hardwood
Family Room Info:
Dimensions: —
Location: —Dimensions: —
Floor Type: Carpet
Additional Rooms Info:
Rooms: Other Room, Foyer, Loft, Eating Area
Basement: PartialRooms: Other Room, Foyer, Loft, Eating Area
Other Specifics
| 9 | |
| — | |
| Garage | |
| — | |
| — | |
| — | |
| Deck | |
| Irregular Lot | |
| 264'X72'X108'X345'X25' | |
| — | |
| Full | |
| Vaulted/Cathedral Ceilings, First Floor Bedroom, First Floor Laundry, First Floor Full Bath | |
| Range, Dishwasher, Refrigerator, Washer, Dryer | |
| Not in DB | |
| Street Paved | |
| — | |
| — |
Tax History
| Year | Property Taxes |
|---|---|
| 2016 | $5,902 |
| 2019 | $4,003 |
Contact Agent
Nearby Similar Homes
6408 Wayne Street, Union, Illinois 60180
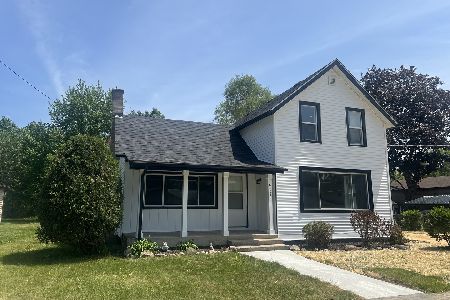
For Sale
$299,500
3 beds / 1.0 baths / 1,595 ft2
Single Family / Built: 1920
55
Nearby Sold Comparables
17603 Depot Street, Union, Illinois 60180

Sold
$130,000
3 beds / 3.0 baths / 3,490 ft2
Single Family / Built: 1910
3785
6604 Elm Street, Union, Illinois 60180

Sold
$299,900
3 beds / 1.1 baths / 2,100 ft2
Single Family / Built: —
1098
6616 Elm Street, Union, Illinois 60180

Sold
$69,900
3 beds / 1.0 baths / 1,666 ft2
Single Family / Built: 1915
2405
6421 Wayne Street, Union, Illinois 60180
Sold
$139,900
3 beds / 2.0 baths / 1,972 ft2
Single Family / Built: —
4950
6421 Wayne Street, Union, Illinois 60180

Sold
$169,900
3 beds / 2.0 baths / 1,811 ft2
Single Family / Built: 1915
2249
6507 Elm Street, Union, Illinois 60180

Sold
$209,990
3 beds / 1.0 baths / 1,360 ft2
Single Family / Built: 1940
766
Contact Agent
Listing Provided By
Berkshire Hathaway HomeServices Starck Real Estate
