

17606 Stonebridge Drive, Hazel Crest, Illinois 60429
Subdivision > Stonebridge Valley
Sorry, we are updating photos, please update this page in 15 minutes
$122,000
|
Sold
|
|
| Status: | Closed |
| Sqft: | 0 |
| Cost/Sqft: | — |
| Beds: | 4 |
| Baths: | 3 |
| Year Built: | 1972 |
| Property Taxes: | $3,588 |
| Days On Market: | 6092 |
| Lot Size: | 0,00 |
Description
ESTATE SALE THIS IS A BEAUTIFUL HOME UPDATING HAS BEEN DONE TO HOME LITTLE OR NOTHING TO JUST MOVE IN THIS HOME ALSO FEATURES A FINISHED WALKOUT BASMENT AND SITS ON A LARGER LOT WITH A VERY NICE SIZE DECK OFF THE KITCHEN THIS IS A MUST SEE YOUR CLIENT WILL NOT BE DISSAPOINTED ALSO UNDER ALL CARPET ARE WOOD FLOORS
Property Specifics
| Single Family | |
| — | |
| Bi-Level | |
| 1972 | |
| Walkout | |
| Aluminum/Vinyl/Steel Siding, Brick | |
| Asphalt | |
| — | |
| No | |
| — |
| Cook | |
| Stonebridge Valley | |
| 0 / Not Applicable | |
| None | |
| Lake Michigan, Public | |
| Public Sewer, Sewer-Storm | |
| Central Air | |
| Forced Air | |
| 07461507 | |
| 28361100060000 |
Nearby Schools
| NAME: | DISTRICT: | DISTANCE: | |
|---|---|---|---|
|
Grade School
Mae Jemison School |
144 | — | |
|
Middle School
Prairie-hills Junior High School |
144 | Not in DB | |
|
High School
Hillcrest High School |
228 | Not in DB | |
Property History
| DATE: | EVENT: | PRICE: | SOURCE: |
|---|---|---|---|
| 29 Jul, 2010 | Sold | $122,000 | MRED MLS |
| 21 May, 2010 | Under contract | $139,999 | MRED MLS |
| 5 Mar, 2010 | Listed for sale | $139,999 | MRED MLS |
Sorry, we are updating photos, please update this page in 15 minutes
Room Specifics
All Bedroom Info:
Total Bedrooms: 4
Bedrooms Above Ground: 4
Bedrooms Below Ground: 0
Total Bedrooms: 4
Bedrooms Above Ground: 4
Bedrooms Below Ground: 0
Second Bedroom Info:
Dimensions: —
Location: —Dimensions: —
Floor Type: Carpet
Third Bedroom Info:
Dimensions: —
Location: —Dimensions: —
Floor Type: Carpet
Fourth Bedroom Info:
Dimensions: —
Location: —Dimensions: —
Floor Type: Parquet
Bathroom Info:
Full Bathrooms: 3
Partial Bathrooms: 1Full Bathrooms: 3
Bathroom Amenities: —
Bathroom in Basement: 1
Dining Room Info:
Dimensions: —
Location: —Dimensions: —
Floor Type: Carpet
Kitchen Info:
Dimensions: —
Location: —Dimensions: —
Floor Type: Ceramic Tile
Features: Eating Area-Table Space, Pantry-Closet
Living Room Info:
Dimensions: —
Location: —Dimensions: —
Floor Type: Carpet
Family Room Info:
Dimensions: —
Location: —Dimensions: —
Floor Type: Parquet
Additional Rooms Info:
Rooms: —
Basement: WalkoutRooms: —
Other Specifics
| 2 | |
| Concrete Perimeter | |
| Garage | |
| — | |
| — | |
| — | |
| Deck | |
| Fenced Yard | |
| 7475 SQFT | |
| Unfinished | |
| Yes | |
| — | |
| Range, Dishwasher, Refrigerator, Washer, Dryer, Disposal | |
| Not in DB | |
| Sidewalks, Street Lights, Street Paved | |
| — | |
| — |
Tax History
| Year | Property Taxes |
|---|---|
| 2010 | $3,588 |
Contact Agent
Nearby Similar Homes
17607 Stonebridge Drive, Hazel Crest, Illinois 60429
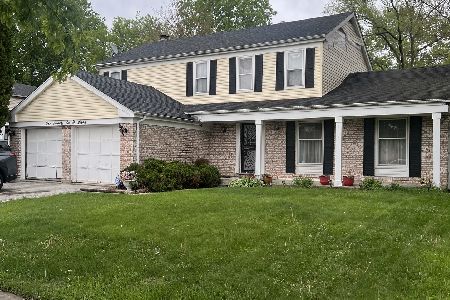
For Sale
$200,000
4 beds / 2.1 baths / 2,446 ft2
Single Family / Built: 1971
186
2808 Cherrywood Lane, Hazel Crest, Illinois 60429
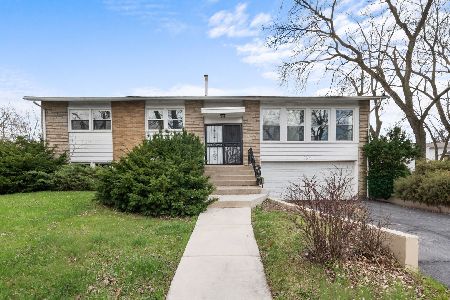
For Sale
$205,000
3 beds / 2.0 baths / 1,378 ft2
Single Family / Built: 1962
35
17403 Holmes Avenue, Hazel Crest, Illinois 60429
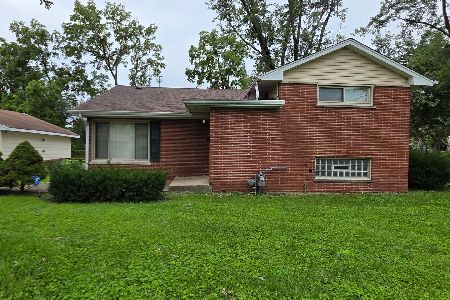
For Sale
$215,000
3 beds / 3.0 baths / 1,301 ft2
Single Family / Built: 1955
55
2802 Cherrywood Place, Hazel Crest, Illinois 60429

For Sale
$275,000
3 beds / 2.1 baths / 2,127 ft2
Single Family / Built: 1961
114
2814 Lexington Drive, Hazel Crest, Illinois 60429
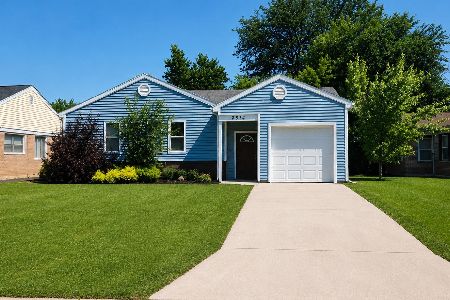
Foreclosure
$164,500
3 beds / 1.0 baths / 1,110 ft2
Single Family / Built: 1951
49
2719 Knollwood Place, Hazel Crest, Illinois 60429
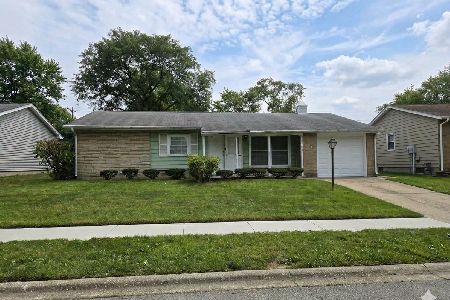
For Sale
$99,999
3 beds / 1.1 baths / 1,237 ft2
Single Family / Built: 1961
62
Nearby Sold Comparables
17608 Stonebridge Drive, Hazel Crest, Illinois 60429

Sold
$154,900
5 beds / 2.1 baths / 2,593 ft2
Single Family / Built: 1972
6065
17608 Stonebridge Drive, Hazel Crest, Illinois 60429

Sold
$169,900
5 beds / 2.1 baths / 2,593 ft2
Single Family / Built: 1972
1551
17608 Stonebridge Drive, Hazel Crest, Illinois 60429

Sold
$309,000
5 beds / 2.1 baths / 2,593 ft2
Single Family / Built: 1971
1265
17611 Stonebridge Drive, Hazel Crest, Illinois 60429

Sold
$277,545
4 beds / 2.1 baths / 2,030 ft2
Single Family / Built: 1971
1832
17617 Stonebridge Drive, Hazel Crest, Illinois 60429
Sold
$87,000
3 beds / 2.1 baths / 1,547 ft2
Single Family / Built: 1971
2454
17617 Stonebridge Drive, Hazel Crest, Illinois 60429

Sold
$249,900
4 beds / 2.1 baths / 1,547 ft2
Single Family / Built: 1971
927
Contact Agent
Listing Provided By
Real People Realty, Inc.
