

1762 Dogwood Lane, Hanover Park, Illinois 60133


$230,000
|
Sold
|
|
| Status: | Closed |
| Sqft: | 1,860 |
| Cost/Sqft: | $126 |
| Beds: | 3 |
| Baths: | 3 |
| Year Built: | 2006 |
| Property Taxes: | $5,820 |
| Days On Market: | 2264 |
| Lot Size: | 0,00 |
Description
Location! Location! Location! Welcome to this Beautiful Large End Unit in the Popular Church Street Station Subdivision with lots of Upgrades. Freshly Painted 1860 sq ft of Living Space with a Large Living Room with Lots of Natural Light, Gas Burning Fire Place, Gleaming Wood Laminate Flooring leading to the Spacious Dining Area and Upgraded Kitchen with 42" Autumn-Birch Kitchen Cabinets, Appliances and a Large Walk In Pantry. The window from the Kitchen looks to the Deck and brings in Lots of Light. The 2nd Floor which has Brand New Carpeting has 3 Spacious Bedrooms, 2 Full Baths, Linen Closet and Laundry, The Master Bedroom has 2 Separate Closets and a Master Bath with Double Vanity and a Walk In Shower! The lower floor has a Family Room which is also perfect for an Office/Den/ or a 4th Bedroom! Close to Metra Station, Grocery Stores, Shopping, Starbucks, Expressways and much more! Truly a Hidden Gem!
Property Specifics
| Condos/Townhomes | |
| 2 | |
| — | |
| 2006 | |
| Full | |
| Vinyl Siding, Brick | |
| — | |
| — | |
| No | |
| — |
| Cook | |
| Church Street Station | |
| 223 / Monthly | |
| Parking, Insurance, Exterior Maintenance, Lawn Care, Scavenger, Snow Removal | |
| Public | |
| Public Sewer | |
| Central Air | |
| Natural Gas, Forced Air | |
| 10791949 | |
| 06364100340000 |
Nearby Schools
| NAME: | DISTRICT: | DISTANCE: | |
|---|---|---|---|
|
Grade School
Ontarioville Elementary School |
46 | — | |
|
Middle School
Tefft Middle School |
46 | Not in DB | |
|
High School
Bartlett High School |
46 | Not in DB | |
Property History
| DATE: | EVENT: | PRICE: | SOURCE: |
|---|---|---|---|
| 7 Jan, 2021 | Sold | $230,000 | MRED MLS |
| 16 Nov, 2020 | Under contract | $235,000 | MRED MLS |
| — | Last price change | $239,900 | MRED MLS |
| 28 Aug, 2020 | Listed for sale | $249,900 | MRED MLS |


Room Specifics
Total Bedrooms: 3
Bedrooms Above Ground: 3
Bedrooms Below Ground: 0
Dimensions: —
Floor Type: Carpet
Dimensions: —
Floor Type: Carpet
Full Bathrooms: 3
Bathroom Amenities: —
Bathroom in Basement: 0
Dimensions: —
Floor Type: Wood Laminate
Dimensions: —
Floor Type: Vinyl
Features: Eating Area-Breakfast Bar
Dimensions: —
Floor Type: Vinyl
Dimensions: —
Floor Type: Wood Laminate
Dimensions: —
Floor Type: Carpet
Rooms: No additional rooms
Other Specifics
| 2 | |
| — | |
| Garage, Space/s | |
| — | |
| — | |
| — | |
| — | |
| — | |
| 0.044 | |
| — | |
| Full | |
| Wood Laminate Floors, Second Floor Laundry, Some Carpeting, Drapes/Blinds | |
| Range, Microwave, Dishwasher, Refrigerator, Washer, Dryer, Disposal | |
| Not in DB | |
| — | |
| — | |
| — |
Tax History
| Year | Property Taxes |
|---|---|
| 2021 | $5,820 |
Contact Agent
Nearby Similar Homes
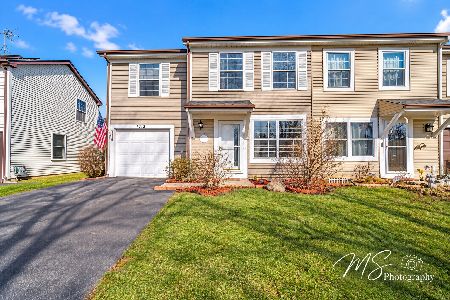
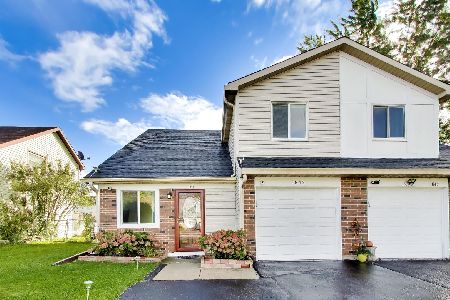

Nearby Sold Comparables



Contact Agent
Listing Provided By
HomeSmart Realty Group
