

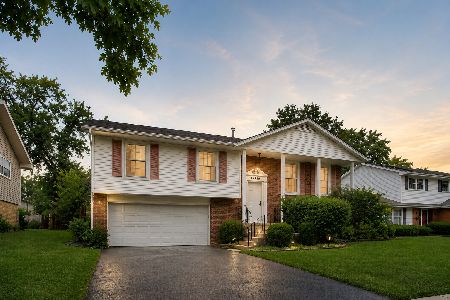
17624 Oakwood Drive, Hazel Crest, Illinois 60429


$166,000
|
Sold
|
|
| Status: | Closed |
| Sqft: | 2,208 |
| Cost/Sqft: | $75 |
| Beds: | 4 |
| Baths: | 3 |
| Year Built: | 1962 |
| Property Taxes: | $459 |
| Days On Market: | 2331 |
| Lot Size: | 0,32 |
Description
Beautiful home 4 bedrooms and 2.5 baths on the quiet street. Features large living room, family room with a wood-burning fireplace and wet bar. Large kitchen, formal dining room, master bed with full bathroom. Hardwood floors on the upper and the lower level except for the living room. Large enclosed porch with two separate rooms overlooking the gorgeous park-like backyard with amazed mature trees and plants. Attached two-car garage and a concrete driveway for additional parking.Alarm System.
Property Specifics
| Single Family | |
| — | |
| — | |
| 1962 | |
| Partial | |
| Frame | |
| — | |
| — | |
| No | |
| 0.32 |
| Cook | |
| — | |
| — / Not Applicable | |
| None | |
| Public | |
| Public Sewer | |
| Central Air | |
| Natural Gas, Forced Air | |
| 10757010 | |
| 28361020240000 |
Nearby Schools
| NAME: | DISTRICT: | DISTANCE: | |
|---|---|---|---|
|
Grade School
Mae Jemison School |
144 | — | |
|
Middle School
Prairie-hills Junior High School |
144 | Not in DB | |
|
High School
Hillcrest High School |
228 | Not in DB | |
Property History
| DATE: | EVENT: | PRICE: | SOURCE: |
|---|---|---|---|
| 30 Sep, 2020 | Sold | $166,000 | MRED MLS |
| 22 Jul, 2020 | Under contract | $164,900 | MRED MLS |
| 22 Jun, 2020 | Listed for sale | $164,900 | MRED MLS |


Room Specifics
All Bedroom Info:
Total Bedrooms: 4
Bedrooms Above Ground: 4
Bedrooms Below Ground: 0
Total Bedrooms: 4
Bedrooms Above Ground: 4
Bedrooms Below Ground: 0
Second Bedroom Info:
Dimensions: —
Location: —Dimensions: —
Floor Type: Hardwood
Third Bedroom Info:
Dimensions: —
Location: —Dimensions: —
Floor Type: Hardwood
Fourth Bedroom Info:
Dimensions: —
Location: —Dimensions: —
Floor Type: Hardwood
Bathroom Info:
Full Bathrooms: 3
Partial Bathrooms: 1Full Bathrooms: 3
Bathroom Amenities: —
Bathroom in Basement: 0
Dining Room Info:
Dimensions: —
Location: —Dimensions: —
Floor Type: Hardwood
Kitchen Info:
Dimensions: —
Location: —Dimensions: —
Floor Type: Vinyl
Features: Eating Area-Table Space
Living Room Info:
Dimensions: —
Location: —Dimensions: —
Floor Type: Carpet
Family Room Info:
Dimensions: —
Location: —Dimensions: —
Floor Type: Hardwood
Additional Rooms Info:
Rooms: Tandem Room, Enclosed Porch
Basement: PartialRooms: Tandem Room, Enclosed Porch
Other Specifics
| 2 | |
| — | |
| Garage | |
| — | |
| — | |
| — | |
| Screened Patio | |
| — | |
| 99 X 215 X 65 X 185 | |
| — | |
| Full | |
| Bar-Wet, Hardwood Floors | |
| Range, Dishwasher, Refrigerator, Washer, Dryer, Disposal | |
| Not in DB | |
| — | |
| — | |
| — |
Tax History
| Year | Property Taxes |
|---|---|
| 2020 | $459 |
Contact Agent
Nearby Similar Homes
17607 Stonebridge Drive, Hazel Crest, Illinois 60429
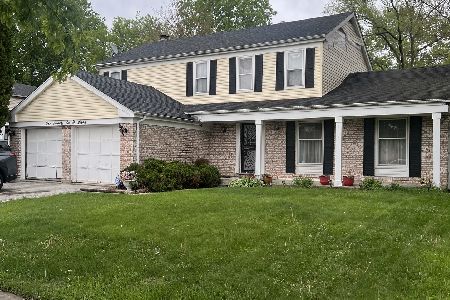
For Sale
$200,000
4 beds / 2.1 baths / 2,446 ft2
Single Family / Built: 1971
186
2808 Cherrywood Lane, Hazel Crest, Illinois 60429
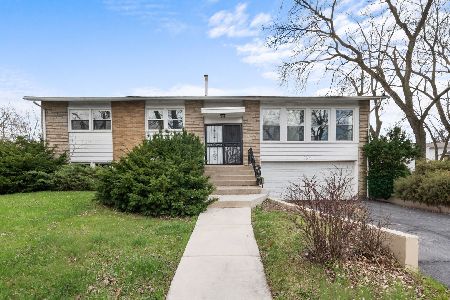
For Sale
$205,000
3 beds / 2.0 baths / 1,378 ft2
Single Family / Built: 1962
35
2802 Cherrywood Place, Hazel Crest, Illinois 60429

For Sale
$275,000
3 beds / 2.1 baths / 2,127 ft2
Single Family / Built: 1961
114
2719 Knollwood Place, Hazel Crest, Illinois 60429
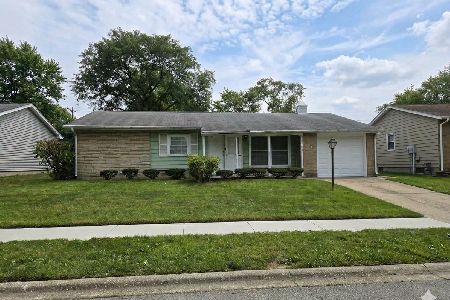
For Sale
$99,999
3 beds / 1.1 baths / 1,237 ft2
Single Family / Built: 1961
62
17723 Stonebridge Drive, Hazel Crest, Illinois 60429
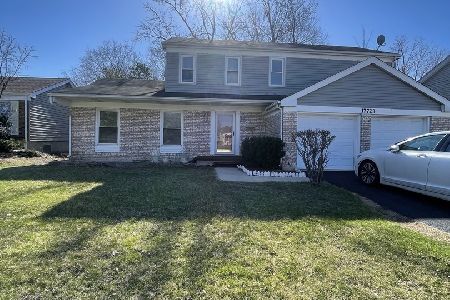
Short Sale
$249,900
4 beds / 2.1 baths / 2,441 ft2
Single Family / Built: 1971
178
17730 Cherrywood Lane, Homewood, Illinois 60430
For Sale
$260,000
4 beds / 2.0 baths / 1,344 ft2
Single Family / Built: 1966
21
Nearby Sold Comparables
17622 Oakwood Drive, Hazel Crest, Illinois 60429

Sold
$124,900
3 beds / 1.1 baths / 1,257 ft2
Single Family / Built: 1961
395
17702 Oakwood Drive, Hazel Crest, Illinois 60429

Sold
$109,900
4 beds / 2.1 baths / 2,300 ft2
Single Family / Built: 1963
6195
17620 Oakwood Drive, Hazel Crest, Illinois 60429
Sold
$115,385
4 beds / 2.1 baths / 1,850 ft2
Single Family / Built: 1967
6118
17619 Stonebridge Drive, Hazel Crest, Illinois 60429
Sold
$194,900
4 beds / 2.1 baths / 1,313 ft2
Single Family / Built: 1971
2437
17617 Stonebridge Drive, Hazel Crest, Illinois 60429
Sold
$87,000
3 beds / 2.1 baths / 1,547 ft2
Single Family / Built: 1971
2455
Contact Agent
Listing Provided By
arhome realty
