

17631 Springfield Avenue, Country Club Hills, Illinois 60478
Sorry, we are updating photos, please update this page in 15 minutes
$45,000
|
Sold
|
|
| Status: | Closed |
| Sqft: | 908 |
| Cost/Sqft: | $53 |
| Beds: | 4 |
| Baths: | 2 |
| Year Built: | — |
| Property Taxes: | $2,954 |
| Days On Market: | 6473 |
| Lot Size: | 0,00 |
Description
Foreclosed property sold as-is. Seller provides no disclosures/survey buyer responsible for any escrows/repairs or inspections to be completed through city. Please submit offers with proof of funds/pre approval letter em in certified funds only.
Property Specifics
| Single Family | |
| — | |
| Cape Cod | |
| — | |
| None | |
| Aluminum/Vinyl/Steel Siding, Brick | |
| Asphalt | |
| — | |
| No | |
| 0 |
| Cook | |
| — | |
| 0 / Not Applicable | |
| None | |
| Lake Michigan, Public | |
| Public Sewer | |
| Central Air | |
| Natural Gas, Forced Air | |
| 07139279 | |
| 28351050010000 |
Nearby Schools
| NAME: | DISTRICT: | DISTANCE: | |
|---|---|---|---|
|
Grade School
Nob Hill Elementary School |
144 | — | |
|
Middle School
Nob Hill Elementary School |
144 | Not in DB | |
|
High School
Hillcrest High School |
228 | Not in DB | |
Property History
| DATE: | EVENT: | PRICE: | SOURCE: |
|---|---|---|---|
| 18 Mar, 2009 | Sold | $45,000 | MRED MLS |
| 24 Feb, 2009 | Under contract | $48,500 | MRED MLS |
| 18 Feb, 2009 | Listed for sale | $48,500 | MRED MLS |
| 6 Aug, 2013 | Sold | $114,000 | MRED MLS |
| 28 May, 2013 | Under contract | $114,995 | MRED MLS |
| — | Last price change | $115,000 | MRED MLS |
| 9 Mar, 2013 | Listed for sale | $122,000 | MRED MLS |
| 5 Jul, 2017 | Sold | $112,000 | MRED MLS |
| 20 Dec, 2016 | Under contract | $124,900 | MRED MLS |
| 20 Jun, 2016 | Listed for sale | $124,900 | MRED MLS |
| 16 Nov, 2017 | Listed for sale | $0 | MRED MLS |
| 31 Oct, 2023 | Sold | $172,000 | MRED MLS |
| 27 Sep, 2023 | Under contract | $169,900 | MRED MLS |
| 18 Sep, 2023 | Listed for sale | $169,900 | MRED MLS |
Sorry, we are updating photos, please update this page in 15 minutes
Room Specifics
All Bedroom Info:
Total Bedrooms: 4
Bedrooms Above Ground: 4
Bedrooms Below Ground: 0
Total Bedrooms: 4
Bedrooms Above Ground: 4
Bedrooms Below Ground: 0
Second Bedroom Info:
Dimensions: —
Location: —Dimensions: —
Floor Type: Carpet
Third Bedroom Info:
Dimensions: —
Location: —Dimensions: —
Floor Type: Carpet
Fourth Bedroom Info:
Dimensions: —
Location: —Dimensions: —
Floor Type: Carpet
Bathroom Info:
Full Bathrooms: 2
Partial Bathrooms: —Full Bathrooms: 2
Bathroom Amenities: —
Bathroom in Basement: 0
Kitchen Info:
Dimensions: —
Location: —Dimensions: —
Floor Type: Vinyl
Features: Eating Area-Table Space
Living Room Info:
Dimensions: —
Location: —Dimensions: —
Floor Type: Carpet
Additional Rooms Info:
Rooms: —
Basement: NoneRooms: —
Other Specifics
| 2 | |
| Concrete Perimeter | |
| Garage | |
| — | |
| — | |
| — | |
| Patio | |
| Corner Lot | |
| 25X135 | |
| — | |
| None | |
| — | |
| — | |
| Not in DB | |
| Sidewalks, Street Lights, Street Paved | |
| — | |
| — |
Tax History
| Year | Property Taxes |
|---|---|
| 2009 | $2,954 |
| 2013 | $3,940 |
| 2017 | $5,043 |
| 2023 | $7,282 |
Contact Agent
Nearby Similar Homes
17611 Winston Drive, Country Club Hills, Illinois 60478
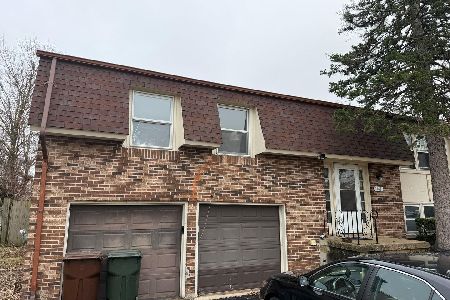
For Sale
$209,900
4 beds / 2.0 baths / 1,976 ft2
Single Family / Built: 1978
234
17731 Arlington Drive, Country Club Hills, Illinois 60478
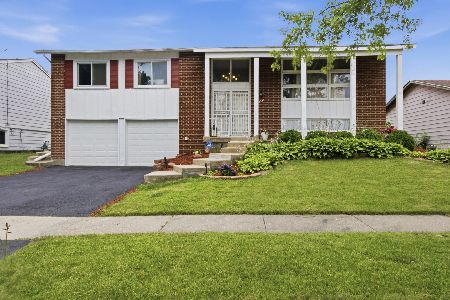
For Sale
$249,000
4 beds / 1.1 baths / 1,800 ft2
Single Family / Built: 1974
132
3651 177th Street, Country Club Hills, Illinois 60478
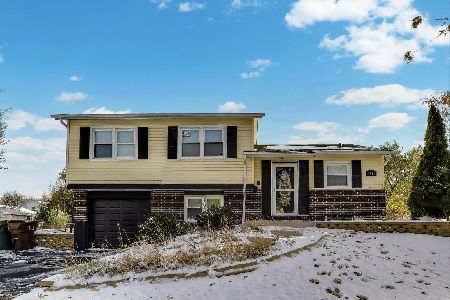
For Sale
$299,999
3 beds / 1.1 baths / 1,559 ft2
Single Family / Built: 1971
43
17837 Cypress Avenue, Country Club Hills, Illinois 60478
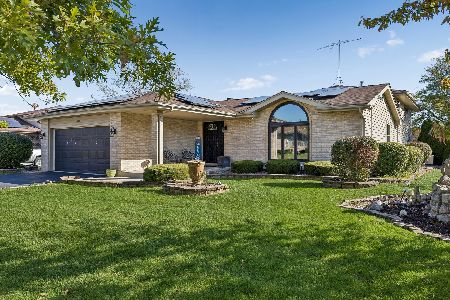
For Sale
$320,000
4 beds / 2.1 baths / 2,000 ft2
Single Family / Built: 1990
12
4100 176th Place, Country Club Hills, Illinois 60478
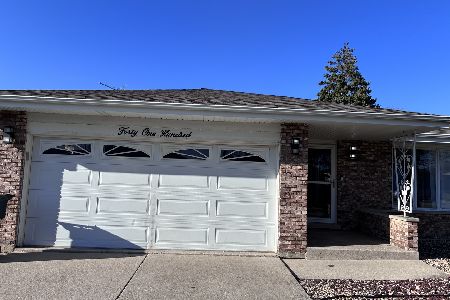
For Sale
$235,000
3 beds / 2.0 baths / 1,800 ft2
Single Family / Built: 1973
130
Country Club Hills, Illinois 60478
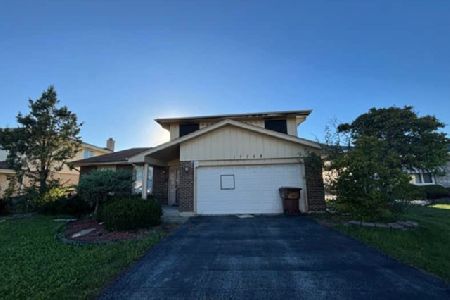
For Sale
$0
3 beds / 2.1 baths / 1,936 ft2
Single Family / Built: 1989
20
Nearby Sold Comparables
Country Club Hills, Illinois 60478

Sold
$114,995
3 beds / 2.0 baths / 1,100 ft2
Single Family / Built: 1972
4993
17631 Springfield Avenue, Country Club Hills, Illinois 60478
Sold
$124,900
4 beds / 2.0 baths / 1,100 ft2
Single Family / Built: 1972
3794
17631 Springfield Avenue, Country Club Hills, Illinois 60478

Sold
$169,900
4 beds / 2.0 baths / 1,100 ft2
Single Family / Built: 1972
1148
17661 Springfield Avenue, Country Club Hills, Illinois 60478
Sold
$39,900
3 beds / 1.0 baths / 1,047 ft2
Single Family / Built: 1971
5941
Contact Agent
Listing Provided By
Prospect Equities Real Estate
