

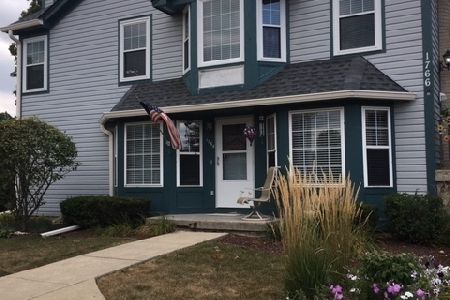
1764 Kresswood Drive, West Chicago, Illinois 60185
Subdivision > Kresswood Trails
Sorry, we are updating photos, please update this page in 15 minutes
$170,500
|
Sold
|
|
| Status: | Closed |
| Sqft: | 1,416 |
| Cost/Sqft: | $127 |
| Beds: | 2 |
| Baths: | 3 |
| Year Built: | 1995 |
| Property Taxes: | $4,383 |
| Days On Market: | 3771 |
| Lot Size: | 0,00 |
Description
Tired of yard maintenance and stairs? This could be your new home! Townhouse style condo features a private entrance, freshly painted walls and brand new carpet. Generous sized rooms, 3 baths (luxury master), 1st floor laundry, 2 car attached garage, a finished basement with full bath, large storage area and NEW furnace (2016). This home still needs a few finishing touches, but the major work has been done. Convenient to shopping and expressways. This is a GREAT place to live!
Property Specifics
| Condos/Townhomes | |
| 1 | |
| — | |
| 1995 | |
| Full | |
| Vinyl Siding, Frame | |
| — | |
| — | |
| No | |
| — |
| Du Page | |
| Kresswood Trails | |
| 194 / Monthly | |
| Insurance, Exterior Maintenance, Lawn Care, Snow Removal | |
| Public | |
| Public Sewer | |
| Central Air | |
| Natural Gas, Forced Air | |
| 09287824 | |
| 0422107023 |
Nearby Schools
| NAME: | DISTRICT: | DISTANCE: | |
|---|---|---|---|
|
High School
Community High School |
94 | Not in DB | |
Property History
| DATE: | EVENT: | PRICE: | SOURCE: |
|---|---|---|---|
| 23 Sep, 2016 | Sold | $170,500 | MRED MLS |
| 13 Aug, 2016 | Under contract | $180,000 | MRED MLS |
| 15 Jul, 2016 | Listed for sale | $180,000 | MRED MLS |
| 1 Dec, 2020 | Sold | $195,000 | MRED MLS |
| 11 Oct, 2020 | Under contract | $197,000 | MRED MLS |
| — | Last price change | $199,500 | MRED MLS |
| 20 May, 2020 | Listed for sale | $204,900 | MRED MLS |
| 22 Mar, 2024 | Sold | $265,000 | MRED MLS |
| 4 Feb, 2024 | Under contract | $257,000 | MRED MLS |
| 2 Feb, 2024 | Listed for sale | $257,000 | MRED MLS |
Sorry, we are updating photos, please update this page in 15 minutes
Room Specifics
All Bedroom Info:
Total Bedrooms: 2
Bedrooms Above Ground: 2
Bedrooms Below Ground: 0
Total Bedrooms: 2
Bedrooms Above Ground: 2
Bedrooms Below Ground: 0
Second Bedroom Info:
Dimensions: —
Location: —Dimensions: —
Floor Type: Carpet
Bathroom Info:
Full Bathrooms: 3
Partial Bathrooms: 0Full Bathrooms: 3
Bathroom Amenities: Separate Shower, Double Sink, Soaking Tub
Bathroom in Basement: 1
Kitchen Info:
Dimensions: —
Location: —Dimensions: —
Floor Type: Vinyl
Features: Eating Area-Table Space, Pantry-Closet
Laundry Room Info:
Dimensions: —
Location: —Dimensions: —
Floor Type: Vinyl
Living Room Info:
Dimensions: —
Location: —Dimensions: —
Floor Type: Carpet
Additional Rooms Info:
Rooms: Recreation Room, Utility Room-Lower Level
Basement: FullRooms: Recreation Room, Utility Room-Lower Level
Other Specifics
| 2 | |
| Concrete Perimeter | |
| Garage | |
| — | |
| — | |
| — | |
| Storms/Screens | |
| Common Grounds | |
| COMMON | |
| — | |
| Full | |
| First Floor Bedroom, First Floor Laundry, Laundry Hook-Up in Unit, Storage | |
| Range, Dishwasher, Refrigerator, Disposal | |
| Not in DB | |
| — | |
| — | |
| — |
Tax History
| Year | Property Taxes |
|---|---|
| 2016 | $4,383 |
| 2020 | $4,435 |
| 2024 | $5,580 |
Contact Agent
Nearby Similar Homes
30W015 Spruce Court, Warrenville, Illinois 60555

For Sale
$334,900
3 beds / 2.1 baths / 1,527 ft2
Condos/Townhomes / Built: 1991
70
Nearby Sold Comparables
360 Kresswood Drive, West Chicago, Illinois 60185

Sold
$199,000
3 beds / 2.1 baths / 1,668 ft2
Condos/Townhomes / Built: 1995
6005
299 Kresswood Drive, West Chicago, Illinois 60185
Sold
$159,500
2 beds / 2.1 baths / 1,416 ft2
Condos/Townhomes / Built: 1996
4156
360 Kresswood Drive, West Chicago, Illinois 60185
Sold
$200,000
3 beds / 2.1 baths / 1,668 ft2
Condos/Townhomes / Built: 1995
4010
1724 Kresswood Drive, West Chicago, Illinois 60185
Sold
$198,500
2 beds / 2.1 baths / 1,416 ft2
Condos/Townhomes / Built: 1994
3896
1762 Kresswood Drive, West Chicago, Illinois 60185
Sold
$200,000
2 beds / 2.1 baths / 1,694 ft2
Condos/Townhomes / Built: 1995
2504
1764 Kresswood Drive, West Chicago, Illinois 60185
Sold
$197,000
2 beds / 3.0 baths / 1,416 ft2
Condos/Townhomes / Built: 1995
2366
Contact Agent
Listing Provided By
Coldwell Banker Residential
