

1765 Altgeld Street, Lincoln Park, Chicago, Illinois 60614
Sorry, we are updating photos, please update this page in 15 minutes
$635,000
|
Sold
|
|
| Status: | Closed |
| Sqft: | 0 |
| Cost/Sqft: | — |
| Beds: | 4 |
| Baths: | 3 |
| Year Built: | 1993 |
| Property Taxes: | $10,018 |
| Days On Market: | 2955 |
| Lot Size: | 0,00 |
Description
Extra wide and spacious home filled with natural light (multiple skylights). This four bedrooms/3 baths home offers a large deck off the kitchen and a Rare 2 car attached garage. Refinished hardwood floors on the main level, new wood floors on the staircase, hallway and all the bedrooms on the 3rd floor. Motorized blinds in the living room, custom built in cabinets next to the fire place and Nest thermostat. Newly refaced kitchen cabinet doors, new back splash, high end LG appliances and high efficiency laundry. Furnace 2016, water heater 2018, humidifier 2017. Coveted Lincoln Park location- close to multiple parks, Marianos, Jewel and the expressway.
Property Specifics
| Condos/Townhomes | |
| 3 | |
| — | |
| 1993 | |
| None | |
| — | |
| No | |
| — |
| Cook | |
| — | |
| 411 / Monthly | |
| Water,Insurance,Exterior Maintenance,Lawn Care,Scavenger,Snow Removal | |
| Public | |
| Public Sewer | |
| 10083199 | |
| 14304060061040 |
Property History
| DATE: | EVENT: | PRICE: | SOURCE: |
|---|---|---|---|
| 20 May, 2008 | Sold | $515,000 | MRED MLS |
| 10 Apr, 2008 | Under contract | $539,900 | MRED MLS |
| 15 Jan, 2008 | Listed for sale | $539,900 | MRED MLS |
| 29 Jan, 2016 | Sold | $560,000 | MRED MLS |
| 30 Nov, 2015 | Under contract | $574,500 | MRED MLS |
| — | Last price change | $585,000 | MRED MLS |
| 2 Jul, 2015 | Listed for sale | $585,000 | MRED MLS |
| 1 Nov, 2018 | Sold | $635,000 | MRED MLS |
| 22 Sep, 2018 | Under contract | $659,000 | MRED MLS |
| 14 Sep, 2018 | Listed for sale | $659,000 | MRED MLS |
| 24 May, 2023 | Listed for sale | $0 | MRED MLS |
| 25 Oct, 2024 | Sold | $730,000 | MRED MLS |
| 7 Aug, 2024 | Under contract | $749,000 | MRED MLS |
| 24 Jul, 2024 | Listed for sale | $749,000 | MRED MLS |
Sorry, we are updating photos, please update this page in 15 minutes
Room Specifics
All Bedroom Info:
Total Bedrooms: 4
Bedrooms Above Ground: 4
Bedrooms Below Ground: 0
Total Bedrooms: 4
Bedrooms Above Ground: 4
Bedrooms Below Ground: 0
Second Bedroom Info:
Dimensions: —
Location: —Dimensions: —
Floor Type: Hardwood
Third Bedroom Info:
Dimensions: —
Location: —Dimensions: —
Floor Type: Hardwood
Fourth Bedroom Info:
Dimensions: —
Location: —Dimensions: —
Floor Type: Wood Laminate
Bathroom Info:
Full Bathrooms: 3
Partial Bathrooms: 0Full Bathrooms: 3
Bathroom Amenities: Whirlpool,Separate Shower,Double Sink,Soaking Tub
Bathroom in Basement: 0
Additional Rooms Info:
Rooms: No additional rooms
Basement: NoneRooms: No additional rooms
Basement Description: None
Other Specifics
| 2 | |
| — | |
| — | |
| Balcony | |
| — | |
| COMMON | |
| — | |
| Full | |
| Skylight(s), Hardwood Floors, First Floor Bedroom, First Floor Full Bath, Laundry Hook-Up in Unit, Storage | |
| Double Oven, Microwave, Dishwasher, High End Refrigerator, Washer, Dryer, Disposal, Stainless Steel Appliance(s) | |
| Not in DB | |
| — | |
| — | |
| None | |
| Gas Log |
Tax History
| Year | Property Taxes |
|---|---|
| 2008 | $6,590 |
| 2016 | $7,385 |
| 2018 | $10,018 |
| 2024 | $12,946 |
Contact Agent
Nearby Similar Homes
1701 Terra Cotta Place, Chicago, Illinois 60614
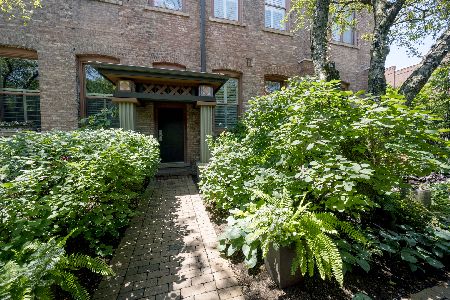
For Sale
$725,000
2 beds / 3.0 baths / 1,700 ft2
Condos/Townhomes / Built: 1905
65
1730 Terra Cotta Place, Chicago, Illinois 60614
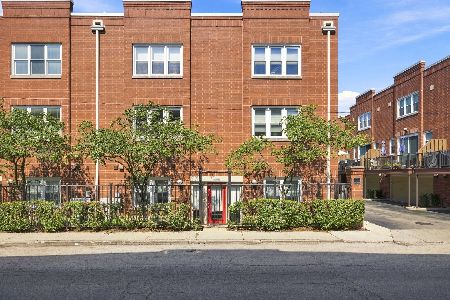
For Sale
$340,000
1 beds / 1.0 baths / 780 ft2
Condos/Townhomes / Built: 1993
33
1777 Altgeld Street, Chicago, Illinois 60614
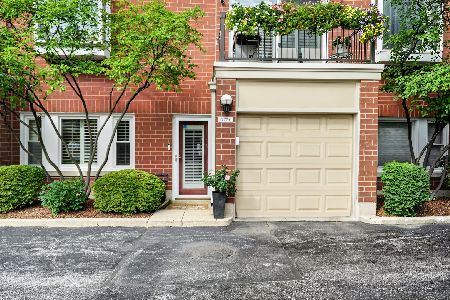
For Sale
$549,000
2 beds / 2.0 baths / 1,350 ft2
Condos/Townhomes / Built: 1993
11
2614 Clybourn Avenue, Chicago, Illinois 60614
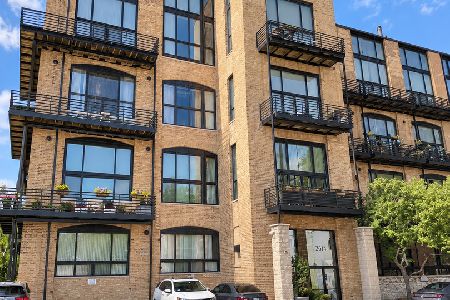
For Sale
$449,900
1 beds / 1.1 baths / 1,200 ft2
Condos/Townhomes / Built: —
17
2614 Clybourn Avenue, Chicago, Illinois 60614
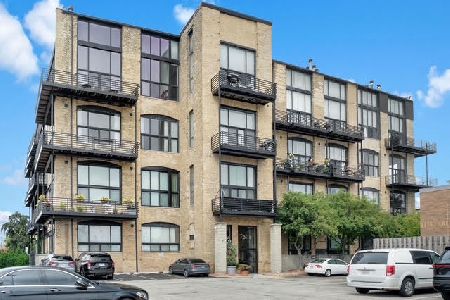
For Sale
$489,000
1 beds / 1.1 baths / 1,100 ft2
Condos/Townhomes / Built: —
14
2614 Clybourn Avenue, Chicago, Illinois 60614
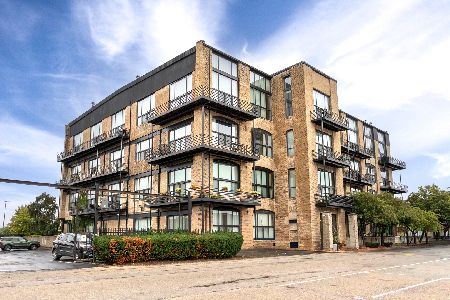
For Sale
$359,000
1 beds / 1.1 baths / 0 ft2
Condos/Townhomes / Built: 1913
26
Nearby Sold Comparables
1765 Altgeld Street, Chicago, Illinois 60614

Sold
$414,900
2 beds / 2.0 baths / 1,760 ft2
Condos/Townhomes / Built: 1993
2570
1765 Altgeld Street, Chicago, Illinois 60614
Sold
$399,900
2 beds / 1.1 baths / 0 ft2
Condos/Townhomes / Built: 1993
3305
1765 Altgeld Street, Chicago, Illinois 60614
Sold
$328,000
2 beds / 2.0 baths / 0 ft2
Condos/Townhomes / Built: 1993
5583
1765 Altgeld Street, Chicago, Illinois 60614
Sold
$325,000
2 beds / 2.0 baths / 1,760 ft2
Condos/Townhomes / Built: 1993
5653
1765 Altgeld Street, Chicago, Illinois 60614
Sold
$325,000
2 beds / 2.0 baths / 1,760 ft2
Condos/Townhomes / Built: 1994
5195
1765 Altgeld Street, Chicago, Illinois 60614
Sold
$389,000
2 beds / 2.0 baths / 0 ft2
Condos/Townhomes / Built: 1993
4366
Contact Agent
Listing Provided By
Redfin Corporation
