

1767 Rosehill Drive, Edgewater, Chicago, Illinois 60660


$1,101,000
|
Sold
|
|
| Status: | Closed |
| Sqft: | 0 |
| Cost/Sqft: | — |
| Beds: | 3 |
| Baths: | 2 |
| Year Built: | 2024 |
| Property Taxes: | $19,025 |
| Lot Size: | 0,00 |
Description
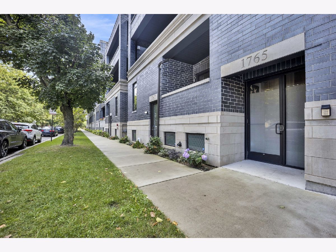
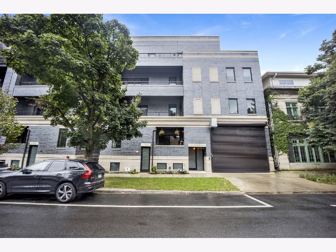
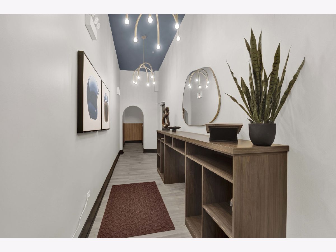
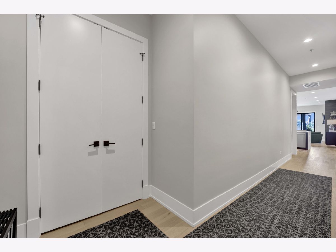
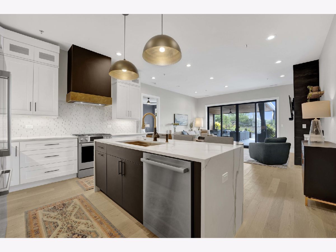
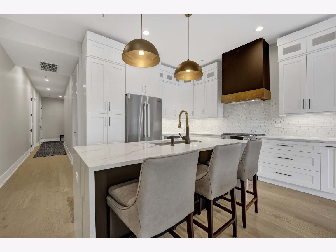
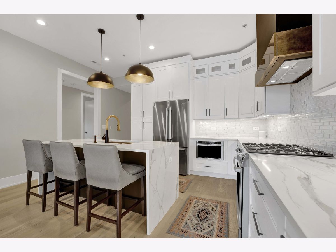
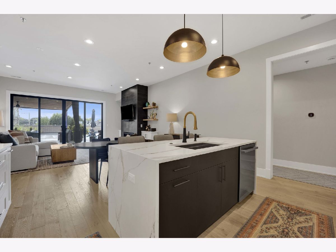
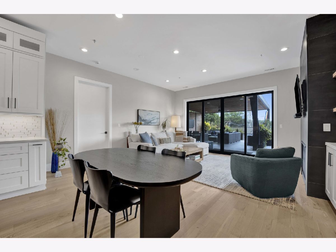
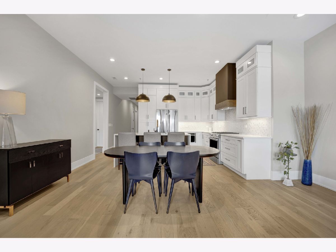
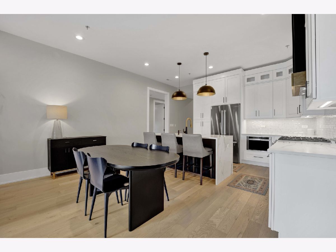
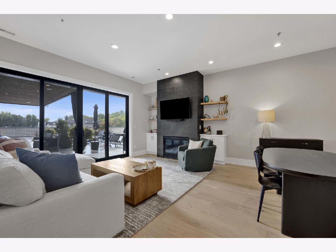
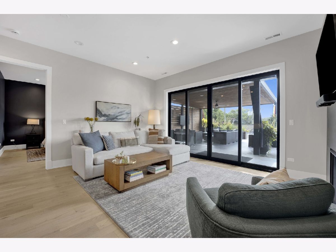
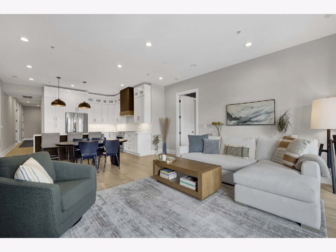
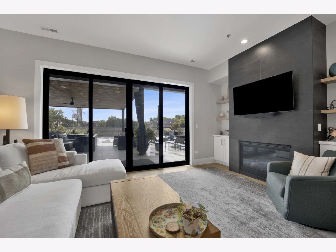
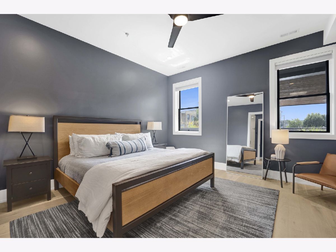
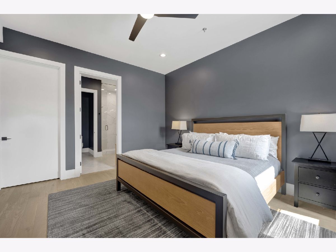
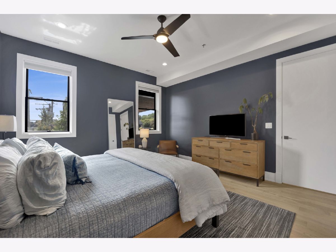
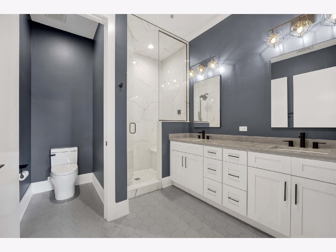
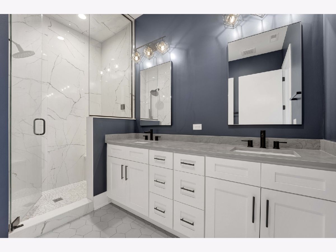
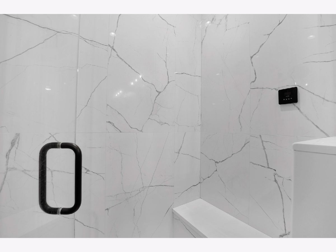
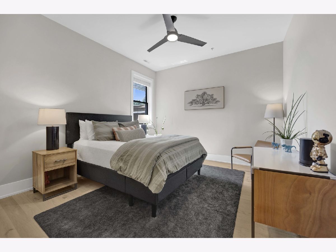
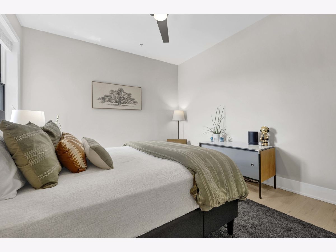
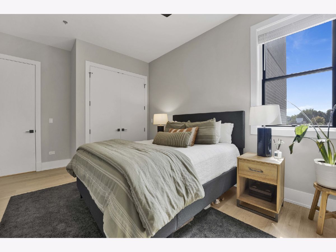
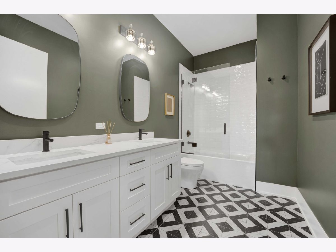
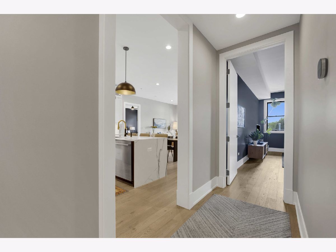
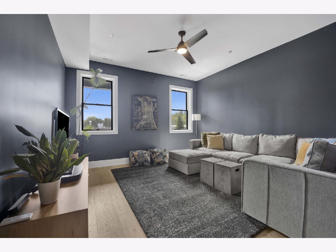
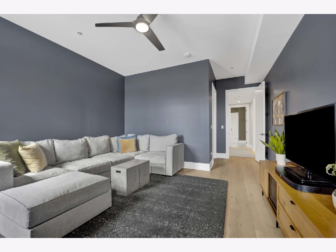
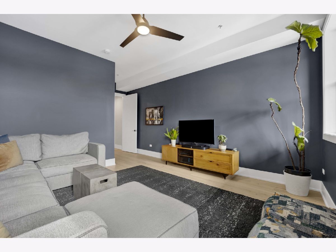
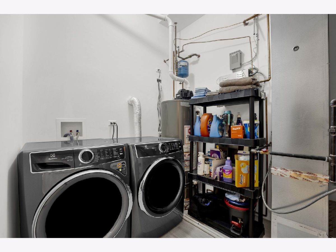
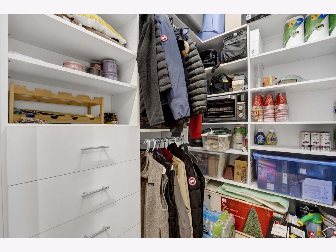
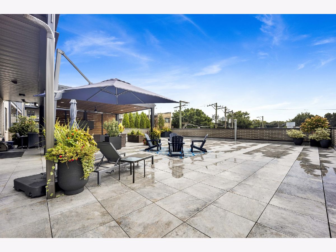
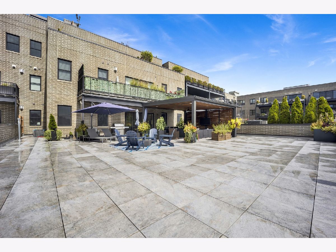
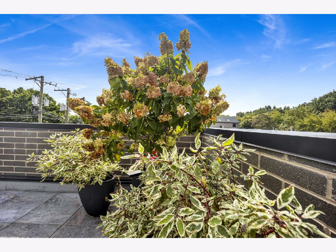
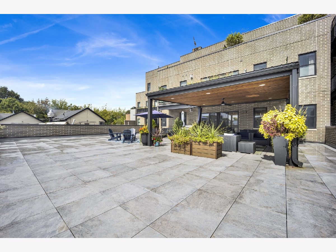
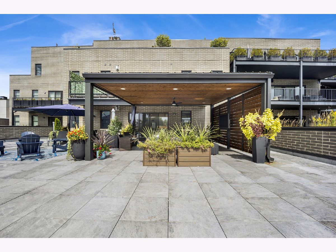
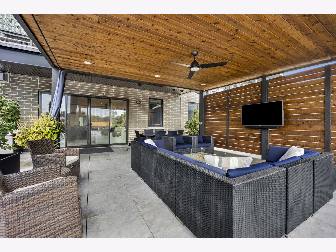
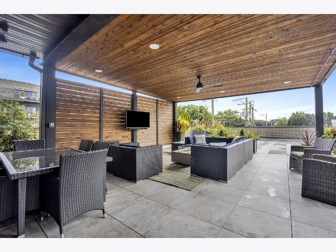
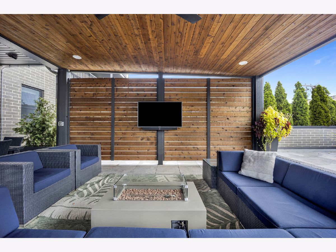
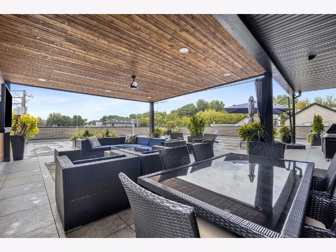
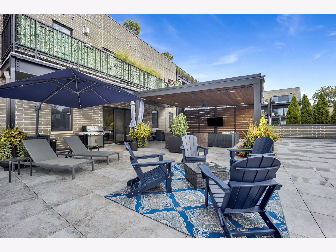
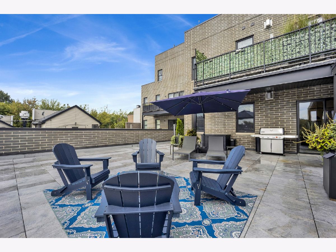
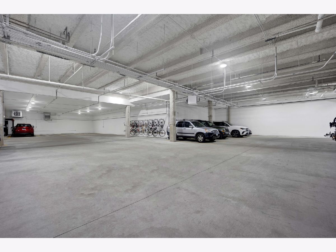
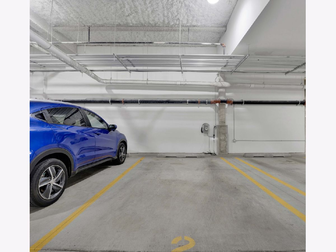
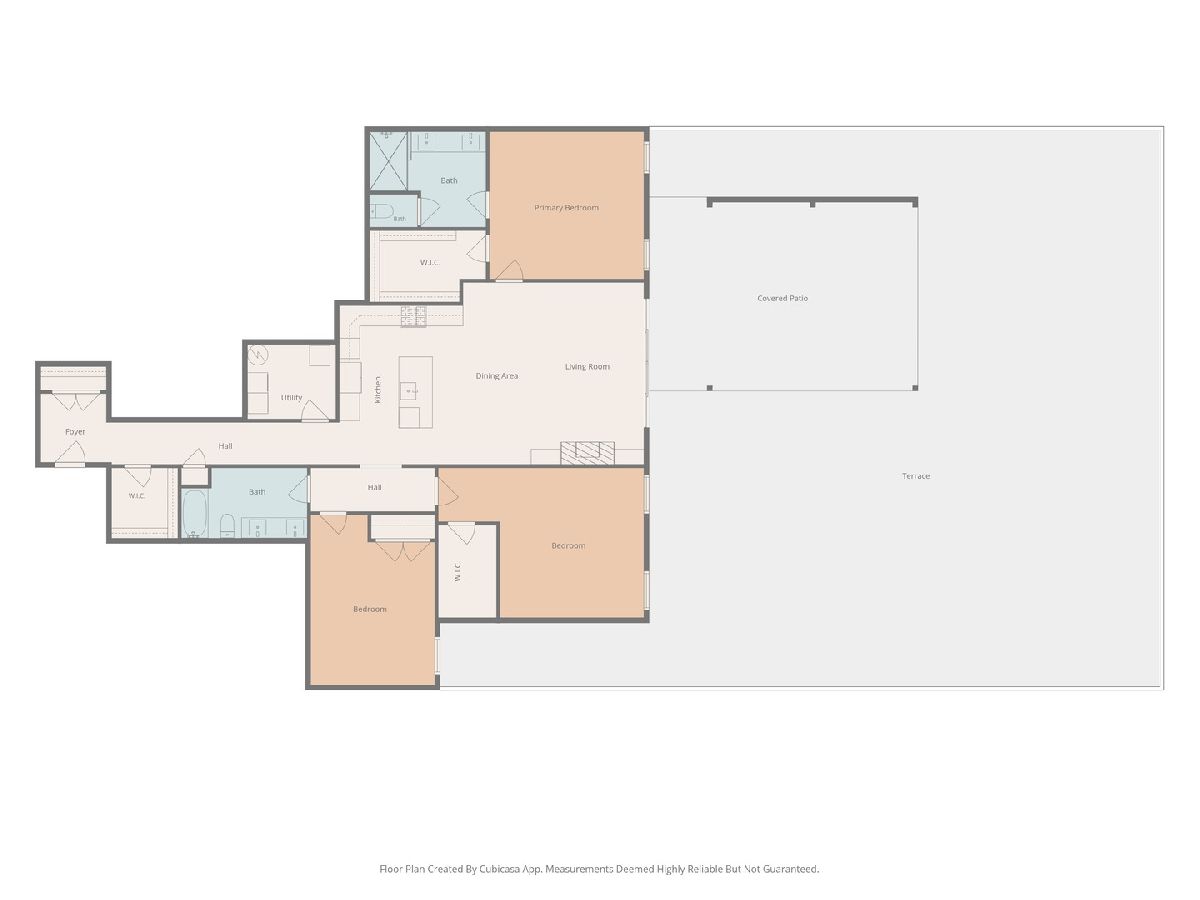
Welcome to one of Andersonville's sophisticated residence in a newer-construction boutique elevator building that offers one level seamless living. This south-facing home offers a private 2,300-SF terrace directly off the living room. The terrace features a custom 400-SF pergola with gas, electric, and water hookups - perfect to use spring through fall, equipped with recessed lighting, an outdoor fan, and a TV mount. It's the ideal spot to settle in and watch those fall football games - an entertainer's and gardener's dream. Interior offering a very spacious open concept floor plan with 10-ft ceilings, French white oak floors, gas fireplace, and an open kitchen with upgraded Bosch appliance package. The primary suite boasts a massive walk-in closet and a spa bath with heated floors and steam shower. Two additional generously sized bedrooms, one with its own large walk-in closet. And storage? No lack of it here. Multiple large custom built out closets, an entry storage closet and coat closet, a separate laundry room, and a storage locker in the heated attached garage - plus dedicated bike storage and one EV-ready parking space. Thoughtful construction offers concrete-topping floors, Rockwool insulation, 8-ft solid-core doors, and Anderson windows. Located at the gateway of Andersonville shops, dining, entertainment. Steps from the Peterson/Ridge Metra station offering easy commutes downtown and north shore. Don't miss this opportunity to own extraordinary residence located on a sought-after tree lined street.
Property Specifics
| Condos/Townhomes | |
| 4 | |
| — | |
| 2024 | |
| None | |
| Brick | |
| — | |
| — | |
| No | |
| — |
| Cook | |
| — | |
| 391 / Monthly | |
| Water, Parking, Insurance, Exterior Maintenance, Scavenger, Snow Removal | |
| Lake Michigan | |
| Public Sewer | |
| Central Air | |
| Gas, Radiant Floor | |
| 12753594 | |
| 14064070661005 |
Room Specifics
Total Bedrooms: 3
Bedrooms Above Ground: 3
Bedrooms Below Ground: 0
Dimensions: 15X14
Floor Type: Hardwood
Dimensions: 12X14
Floor Type: Hardwood
Dimensions: 14X14
Floor Type: Hardwood
Full Bathrooms: 2
Bathroom Amenities: Steam Shower, Double Sink
Bathroom in Basement: 0
Dimensions: COMBO
Floor Type: Hardwood
Dimensions: 12X10
Floor Type: Hardwood
Features: Island
Dimensions: 7X8
Floor Type: Porcelain Tile
Dimensions: 17X18
Floor Type: Hardwood
Rooms: Terrace
Name: Terrace
Dimensions: 48X48
Floor Type: Porcelain Tile
Other Specifics
| 1 | |
| — | |
| Garage Door Opener, Heated Garage, EV Ready, Garage Owned, Attached, Garage | |
| Washer Hookup, In Unit | |
| Hardwood | |
| Deck | |
| Pergola | |
| Disabled Parking, Ramp - Main Level | |
| Roof Deck | |
| — | |
| CONDO | |
| — | |
| Full | |
| Elevator, Storage | |
| Range, Microwave, Dishwasher, Refrigerator, Freezer, Washer, Dryer, Disposal, Range Hood | |
| Not in DB | |
| — | |
| Elevator in Residence, Storage | |
| Gas Log |
Contact Agent
Contact Agent
Listing Provided By
Baird & Warner
