

17704 Clark Street, Union, Illinois 60180
Sorry, we are updating photos, please update this page in 15 minutes
$119,900
|
Sold
|
|
| Status: | Closed |
| Sqft: | 1,934 |
| Cost/Sqft: | $62 |
| Beds: | 3 |
| Baths: | 2 |
| Year Built: | — |
| Property Taxes: | $3,636 |
| Days On Market: | 5345 |
| Lot Size: | 0,21 |
Description
Beautiful rehab!! Recent improvements include: Maple kitchen, Granite counters, Stainless appliances, rehabbed bath with custom tile and vanity, newer windows, new furnace, new light fixtures and more!! Hardwood floors throughout!! Gorgeous vaulted familty room!! 2 car garage!! Deck and fenced yard!! Nothing to do here!!! Hurry!!
Property Specifics
| Single Family | |
| — | |
| — | |
| — | |
| Partial | |
| Vinyl Siding, Frame | |
| Asphalt | |
| — | |
| No | |
| 0.21 |
| Mc Henry | |
| — | |
| 0 / Not Applicable | |
| None | |
| Public | |
| Septic-Private | |
| Central Air, Zoned | |
| Natural Gas, Forced Air, Sep Heating Systems - 2+, Zoned | |
| 08025840 | |
| 1704128022 |
Nearby Schools
| NAME: | DISTRICT: | DISTANCE: | |
|---|---|---|---|
|
Grade School
Locust Elementary School |
165 | — | |
|
Middle School
Marengo Middle School |
165 | Not in DB | |
|
High School
Marengo High School |
154 | Not in DB | |
Property History
| DATE: | EVENT: | PRICE: | SOURCE: |
|---|---|---|---|
| 15 Feb, 2012 | Sold | $52,500 | MRED MLS |
| 3 Feb, 2012 | Under contract | $79,900 | MRED MLS |
| — | Last price change | $88,000 | MRED MLS |
| 7 Nov, 2011 | Listed for sale | $95,000 | MRED MLS |
| 25 May, 2012 | Sold | $119,900 | MRED MLS |
| 9 Apr, 2012 | Under contract | $119,900 | MRED MLS |
| — | Last price change | $123,900 | MRED MLS |
| 22 Mar, 2012 | Listed for sale | $123,900 | MRED MLS |
| 26 Oct, 2020 | Sold | $156,000 | MRED MLS |
| 9 Aug, 2020 | Under contract | $165,000 | MRED MLS |
| 2 Aug, 2020 | Listed for sale | $165,000 | MRED MLS |
Sorry, we are updating photos, please update this page in 15 minutes
Room Specifics
All Bedroom Info:
Total Bedrooms: 3
Bedrooms Above Ground: 3
Bedrooms Below Ground: 0
Total Bedrooms: 3
Bedrooms Above Ground: 3
Bedrooms Below Ground: 0
Second Bedroom Info:
Dimensions: —
Location: —Dimensions: —
Floor Type: Hardwood
Third Bedroom Info:
Dimensions: —
Location: —Dimensions: —
Floor Type: Wood Laminate
Bathroom Info:
Full Bathrooms: 2
Partial Bathrooms: 0Full Bathrooms: 2
Bathroom Amenities: Separate Shower
Bathroom in Basement: 0
Dining Room Info:
Dimensions: —
Location: —Dimensions: —
Floor Type: Hardwood
Kitchen Info:
Dimensions: —
Location: —Dimensions: —
Floor Type: Hardwood
Features: Eating Area-Breakfast Bar
Laundry Room Info:
Dimensions: —
Location: —Dimensions: —
Floor Type: Other
Living Room Info:
Dimensions: —
Location: —Dimensions: —
Floor Type: Hardwood
Family Room Info:
Dimensions: —
Location: —Dimensions: —
Floor Type: Hardwood
Additional Rooms Info:
Rooms: Den, Foyer
Basement: PartialRooms: Den, Foyer
Other Specifics
| 2 | |
| Stone | |
| Garage, Space/s | |
| — | |
| — | |
| — | |
| Deck, Porch, Storms/Screens | |
| Corner Lot, Fenced Yard | |
| 116 X 79 | |
| Unfinished | |
| None | |
| Hardwood Floors, First Floor Bedroom, First Floor Full Bath | |
| Range, Dishwasher, Refrigerator, Washer, Dryer, Stainless Steel Appliance(s) | |
| Not in DB | |
| Sidewalks, Street Paved | |
| — | |
| — |
Tax History
| Year | Property Taxes |
|---|---|
| 2012 | $3,636 |
| 2020 | $4,107 |
Contact Agent
Nearby Similar Homes
6408 Wayne Street, Union, Illinois 60180
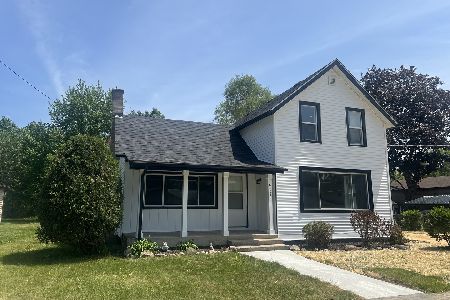
For Sale
$299,500
3 beds / 1.0 baths / 1,595 ft2
Single Family / Built: 1920
55
Nearby Sold Comparables
17704 Clark Street, Union, Illinois 60180

Sold
$79,900
2 beds / 1.0 baths / 1,934 ft2
Single Family / Built: —
5481
17704 Clark Street, Union, Illinois 60180

Sold
$165,000
3 beds / 2.0 baths / 1,934 ft2
Single Family / Built: —
2290
6311 Main Street, Union, Illinois 60180

Sold
$175,000
3 beds / 1.0 baths / 900 ft2
Single Family / Built: 1951
659
6401 Main Street, Union, Illinois 60180
Sold
$162,500
3 beds / 1.0 baths / 0 ft2
Single Family / Built: —
7230
17708 Clark Street, Union, Illinois 60180
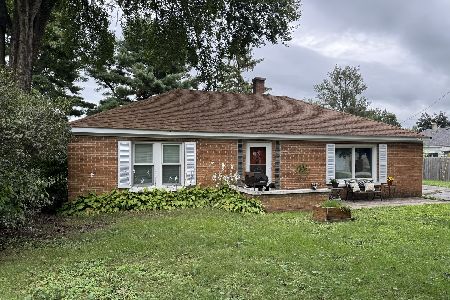
Sold
$199,900
2 beds / 1.0 baths / 1,566 ft2
Single Family / Built: 1954
53
Contact Agent
Listing Provided By
Apple Creek Realty, LLC.
