

17709 State Rte 17, Reddick, Illinois 60961


$350,000
|
Sold
|
|
| Status: | Closed |
| Sqft: | 2,300 |
| Cost/Sqft: | $150 |
| Beds: | 4 |
| Baths: | 3 |
| Year Built: | 1996 |
| Property Taxes: | $4,934 |
| Days On Market: | 1953 |
| Lot Size: | 5,58 |
Description
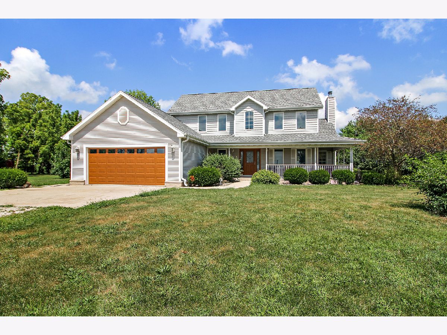
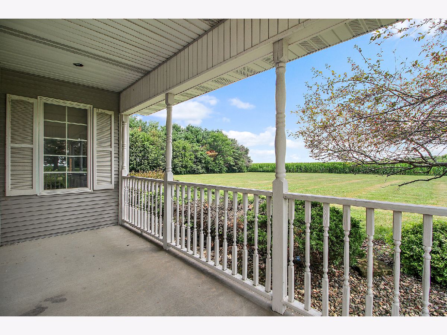
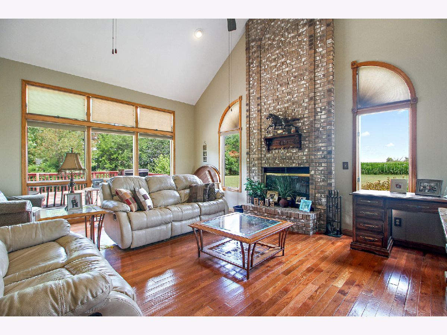
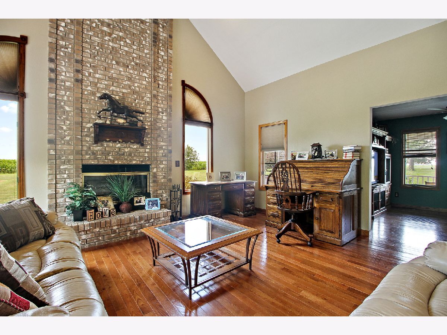
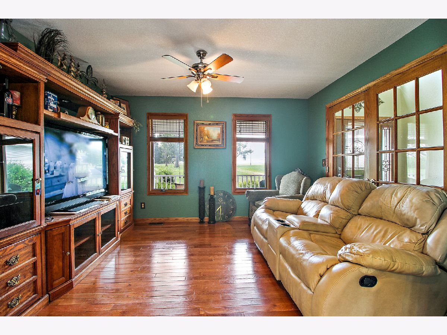
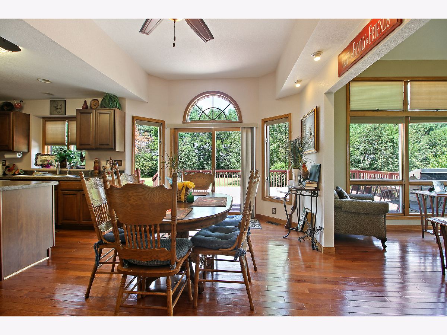
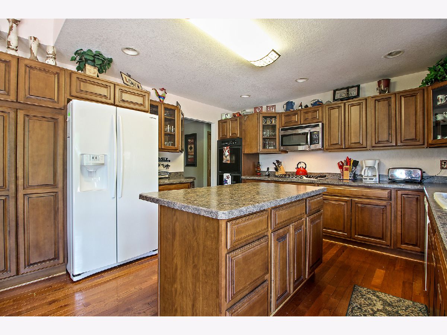
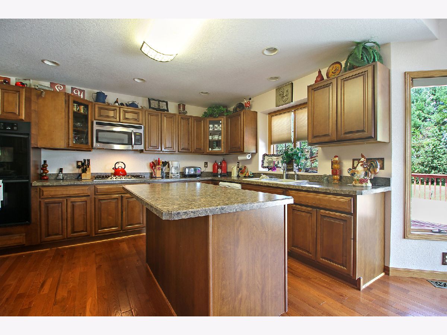
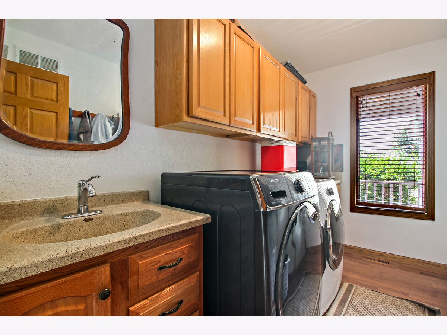
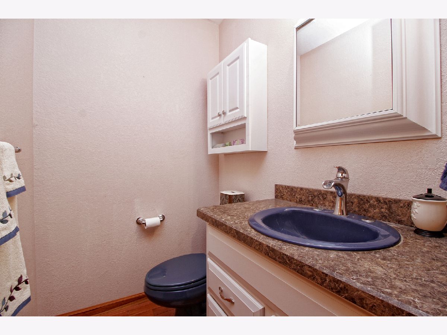
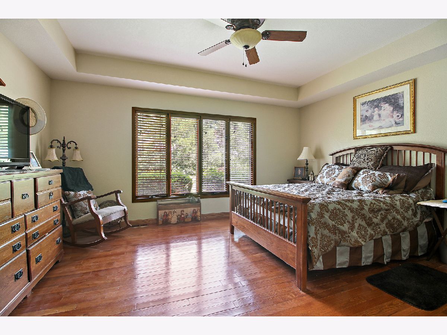
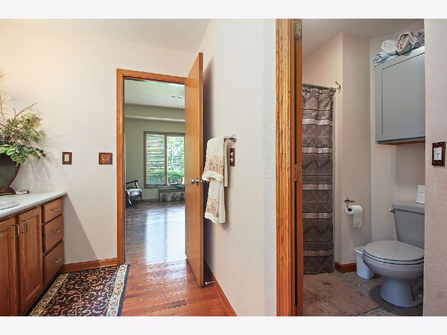
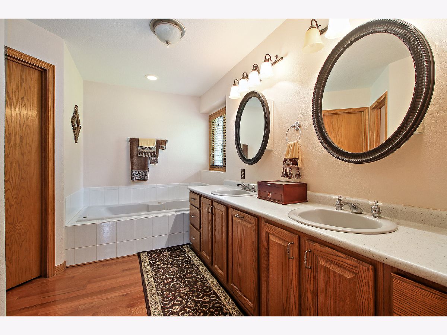
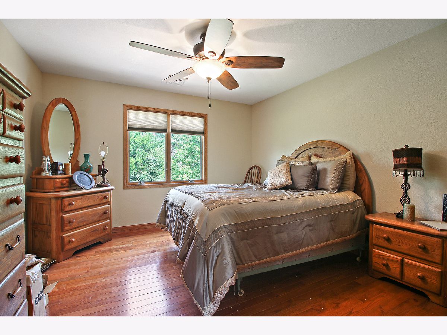
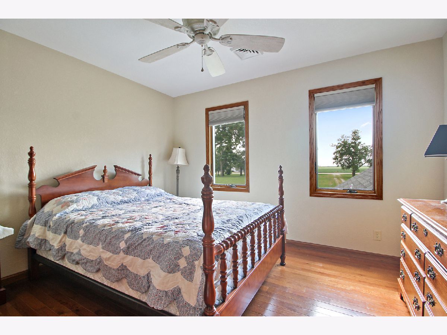
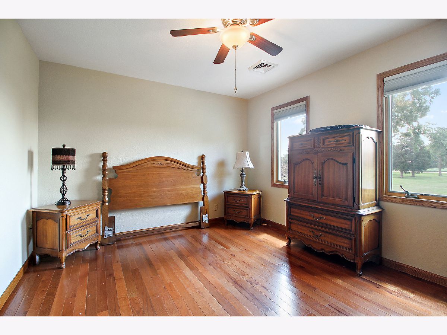
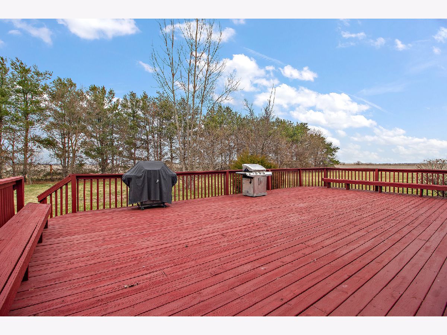
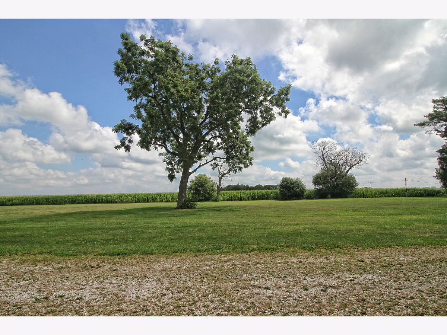
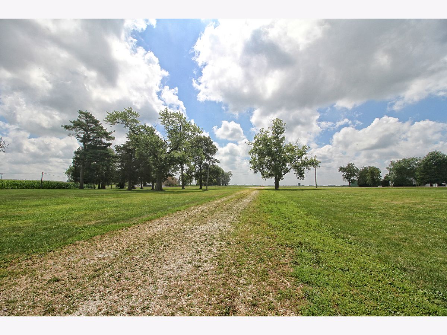
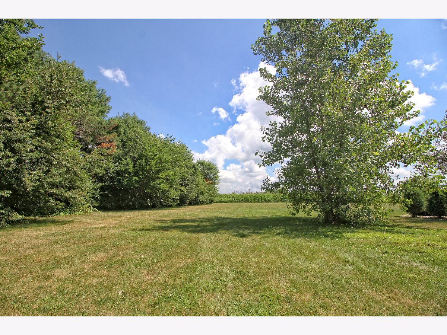
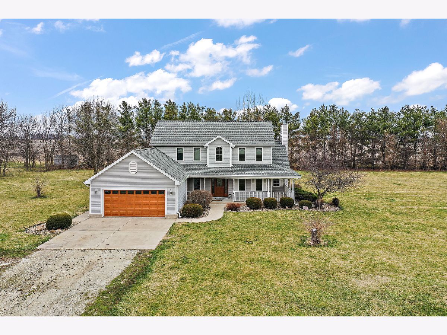
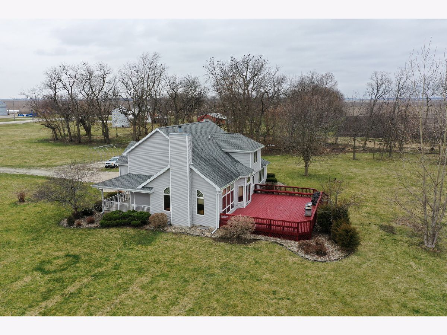
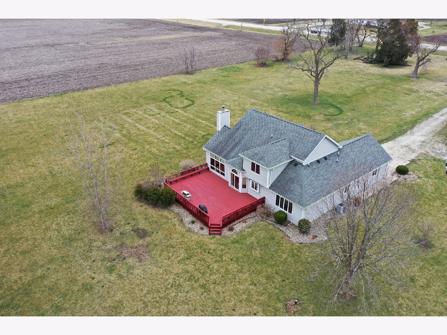
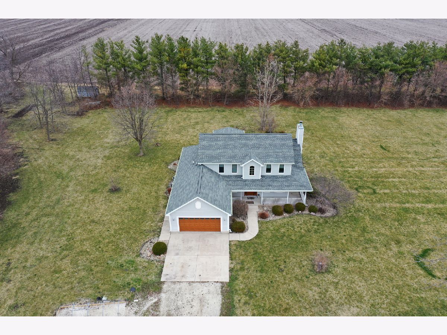
BEAUTIFUL & SPACIOUS 4 BR, 2.5 bath gem just on the outskirts of Reddick! Set on a generous 5 1/2 acres - and completely re-done in 2015 - this lovely home was designed for easy living & grand entertaining: It has a great open floorplan - with vaulted ceilings, striking 2-story fireplace, oversized Andersen windows, and enormous chef's kitchen w/custom Schrock cabinetry. The 1st floor master suite has a luxury bath, and the BRs upstairs are quite large. [NOTE: gorgeous hardwood floors; central vac; on-demand water heater; gas line for outdoor grill.] The finished, heated garage has AC, shelving, and attic w/pull down stairs. The outdoor space is a treat: With a welcoming porch & pretty yard in front, and huge deck and big yard in back - plenty of room for recreation & relaxation. An OUTSTANDING property - country living at its finest - come and see! (c)2021
Property Specifics
| Single Family | |
| — | |
| Traditional | |
| 1996 | |
| None | |
| — | |
| No | |
| 5.58 |
| Kankakee | |
| — | |
| 0 / Not Applicable | |
| None | |
| Private Well | |
| Septic-Private | |
| 11034602 | |
| 09063230000600 |
Nearby Schools
| NAME: | DISTRICT: | DISTANCE: | |
|---|---|---|---|
|
Grade School
Reddick Elementary School |
2 | — | |
|
High School
Herscher High School |
2 | Not in DB | |
|
Alternate Elementary School
Limestone Elementary School |
— | Not in DB | |
Property History
| DATE: | EVENT: | PRICE: | SOURCE: |
|---|---|---|---|
| 29 Jul, 2021 | Sold | $350,000 | MRED MLS |
| 4 May, 2021 | Under contract | $345,000 | MRED MLS |
| — | Last price change | $335,000 | MRED MLS |
| 2 Apr, 2021 | Listed for sale | $335,000 | MRED MLS |
| — | Last price change | $469,000 | MRED MLS |
| 12 May, 2026 | Listed for sale | $488,000 | MRED MLS |
Room Specifics
Total Bedrooms: 4
Bedrooms Above Ground: 4
Bedrooms Below Ground: 0
Dimensions: —
Floor Type: Hardwood
Dimensions: —
Floor Type: Hardwood
Dimensions: —
Floor Type: Hardwood
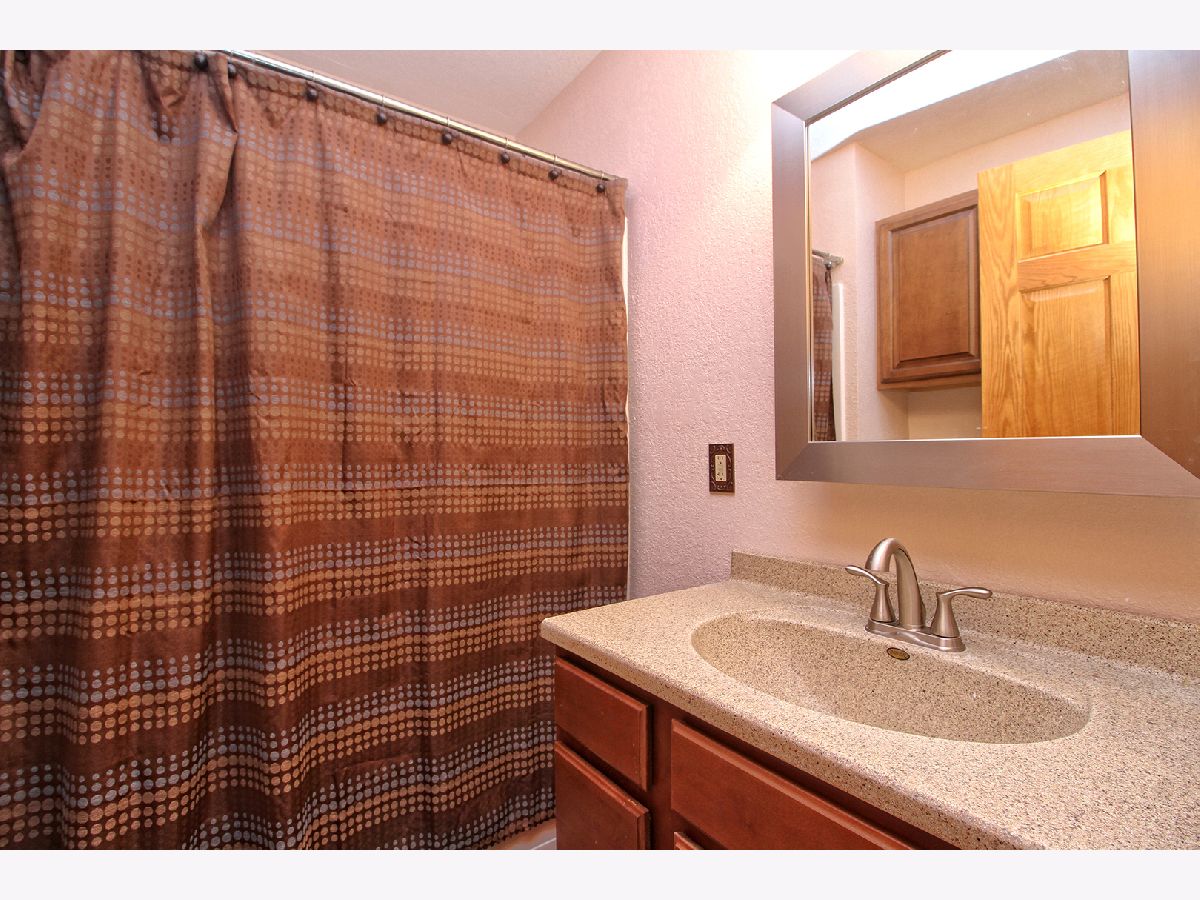
Full Bathrooms: 3
Bathroom Amenities: Whirlpool,Separate Shower,Double Sink
Bathroom in Basement: 0
Rooms: Foyer
Basement Description: Crawl
Other Specifics
| 2.5 | |
| Block | |
| Concrete,Gravel | |
| Deck, Porch, Storms/Screens | |
| Horses Allowed,Rear of Lot,Mature Trees | |
| 430X566 | |
| Pull Down Stair,Unfinished | |
| Full | |
| Vaulted/Cathedral Ceilings, Hardwood Floors, First Floor Bedroom, First Floor Laundry, First Floor Full Bath, Walk-In Closet(s) | |
| Double Oven, Microwave, Dishwasher, Refrigerator, Cooktop, Built-In Oven | |
| Not in DB | |
| Street Paved | |
| — | |
| — | |
| Wood Burning, Attached Fireplace Doors/Screen, Gas Starter, Heatilator |
Tax History
| Year | Property Taxes |
|---|---|
| 2021 | $4,934 |
| — | $10,002 |
Contact Agent
Nearby Similar Homes
Nearby Sold Comparables

Contact Agent
Listing Provided By
Coldwell Banker Realty
