

178 Normandy Drive, Chicago Heights, Illinois 60411


$299,700
|
Sold
|
|
| Status: | Closed |
| Sqft: | 1,668 |
| Cost/Sqft: | $180 |
| Beds: | 3 |
| Baths: | 2 |
| Year Built: | 1961 |
| Property Taxes: | $5,665 |
| Lot Size: | 0,18 |
Description
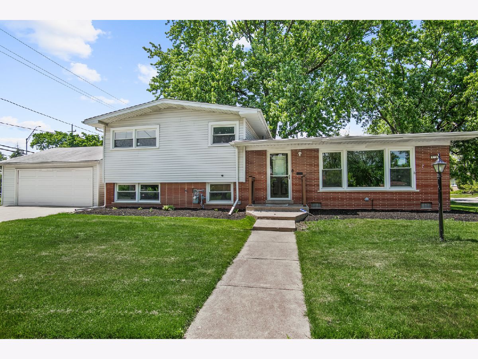
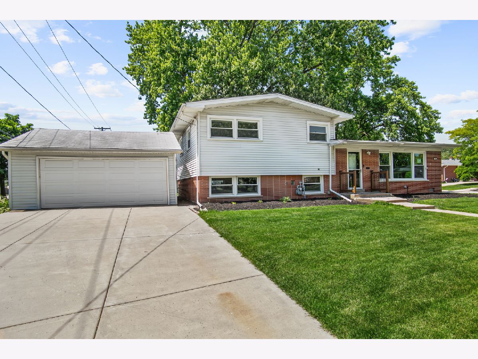
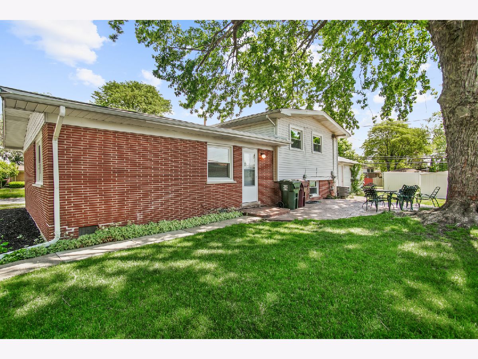
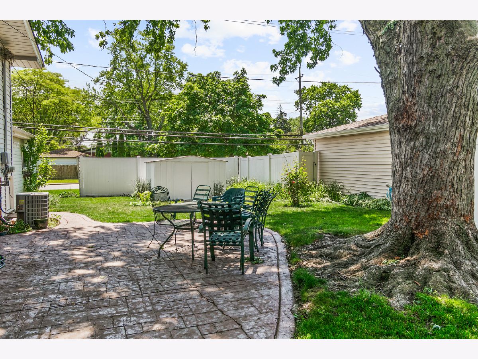
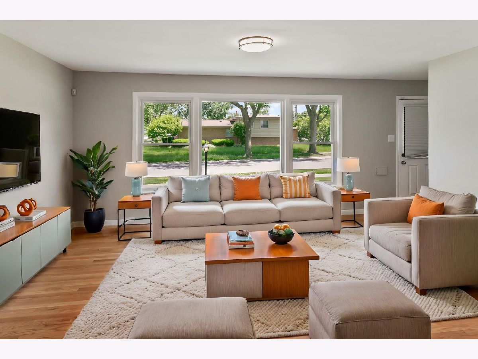
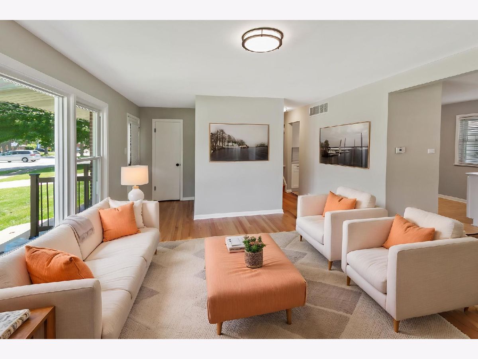
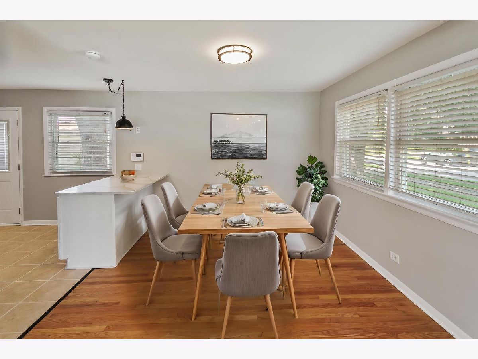
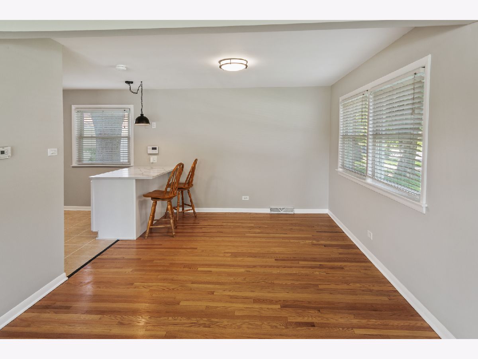
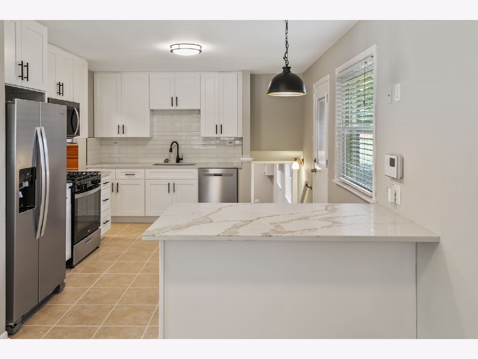
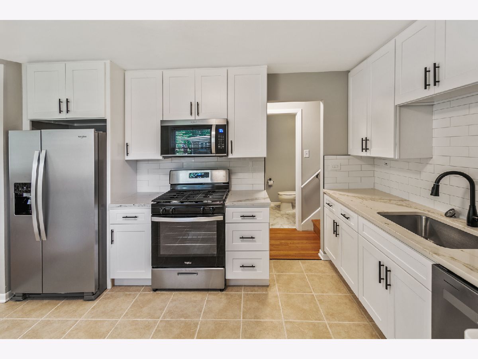
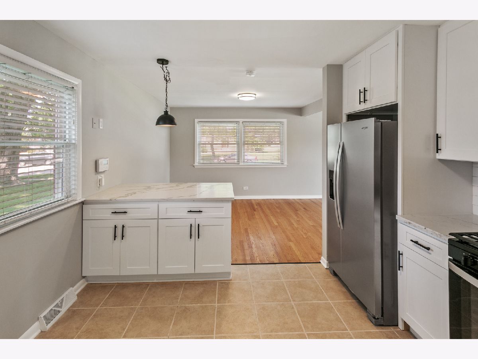
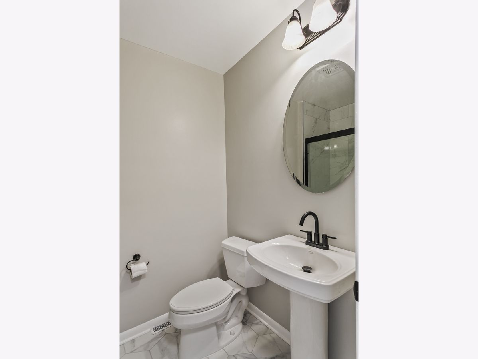
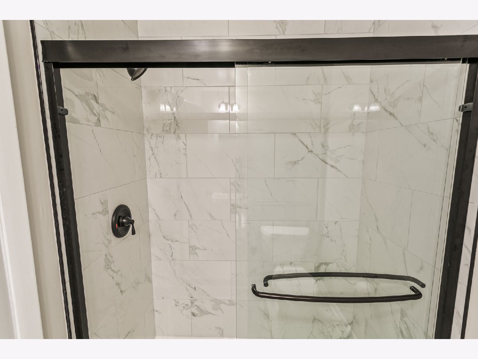
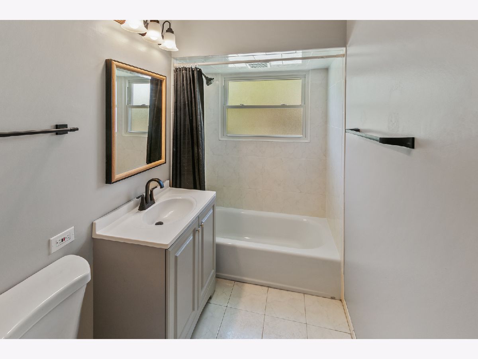
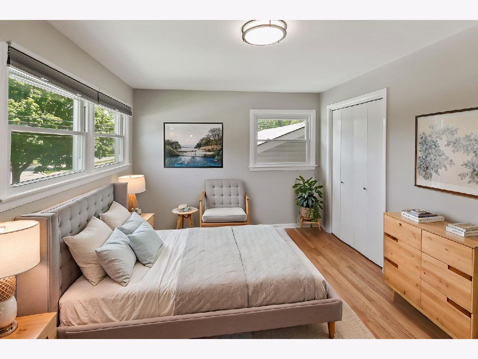
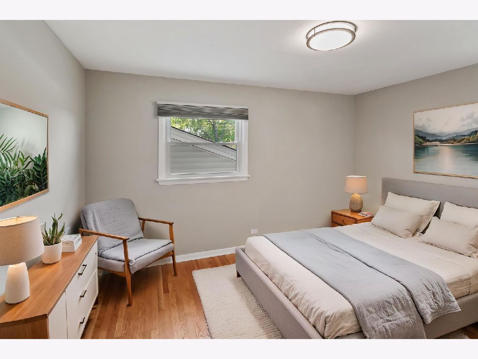
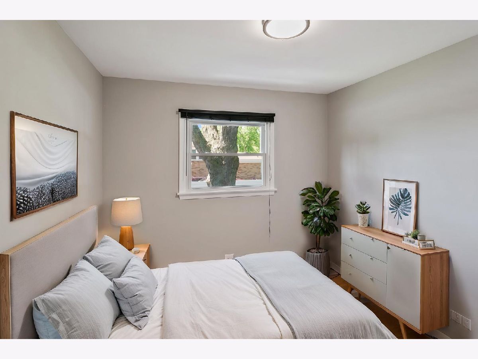
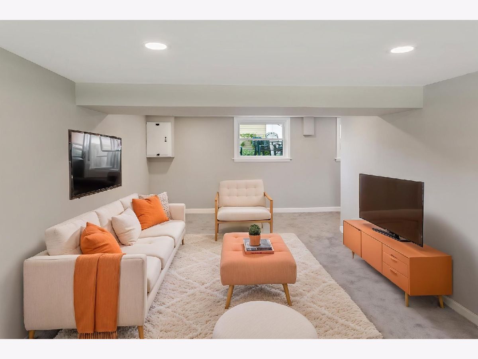
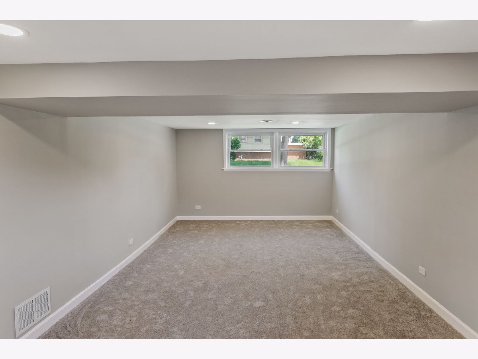
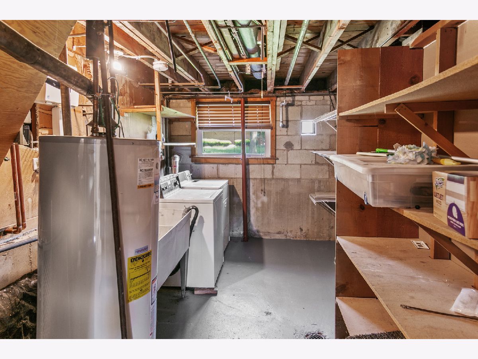
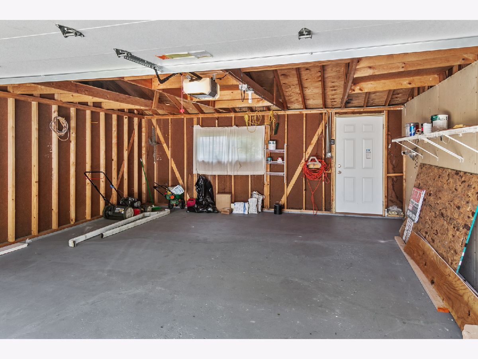
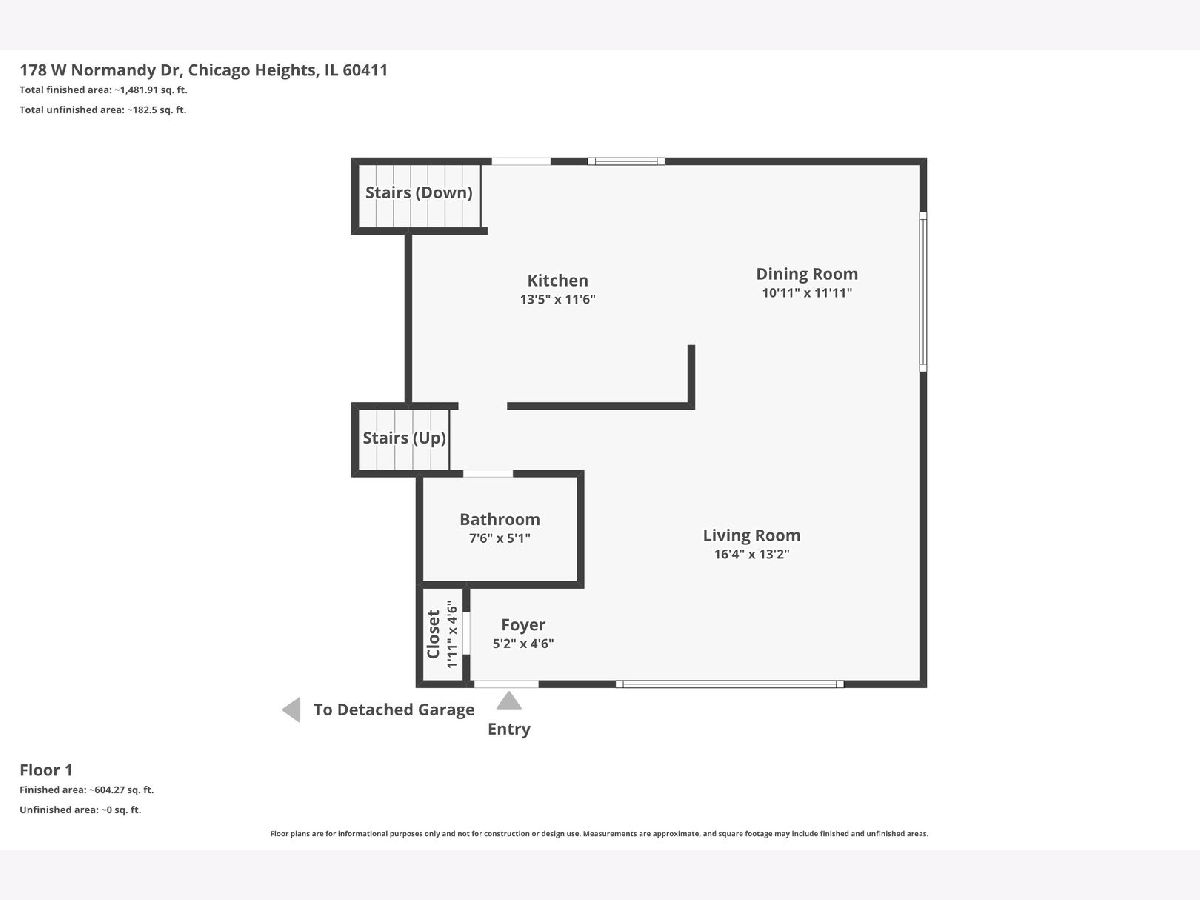
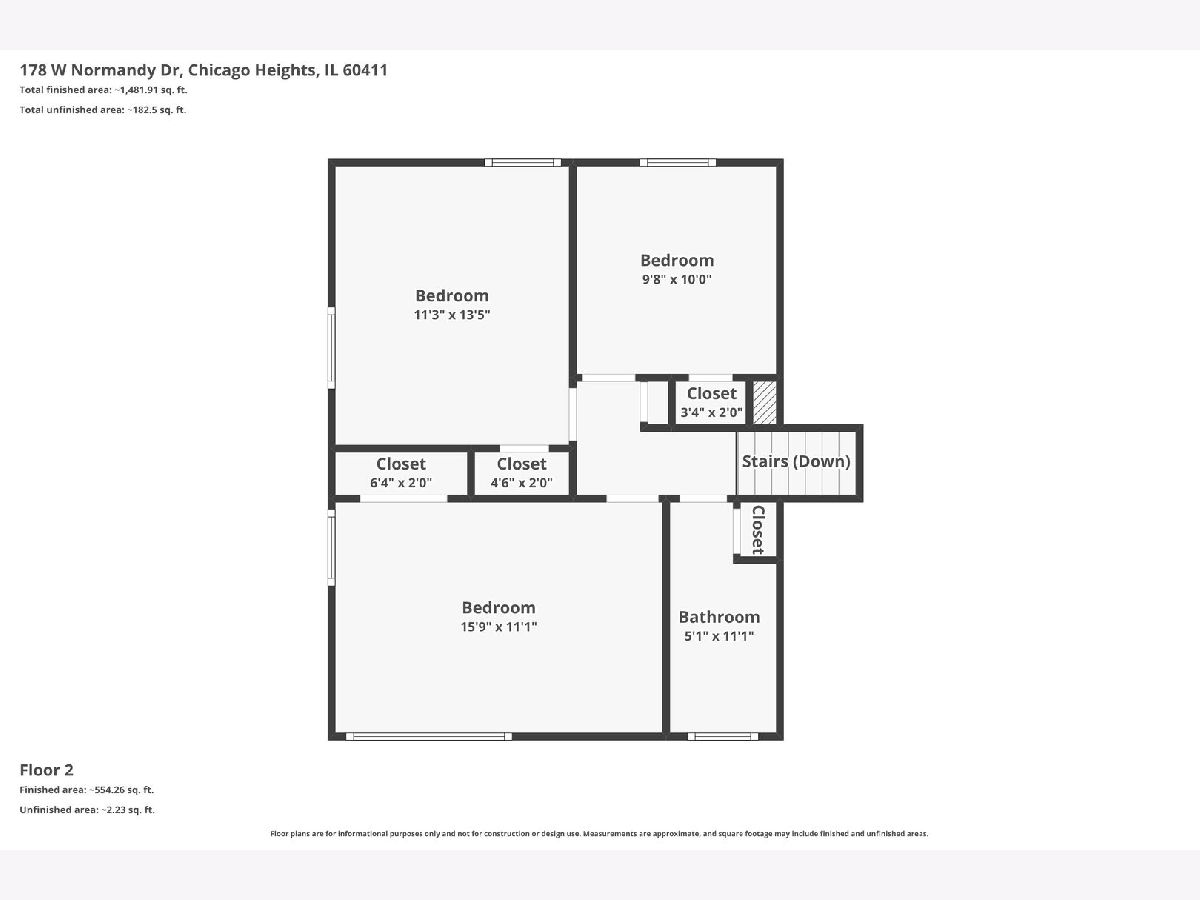
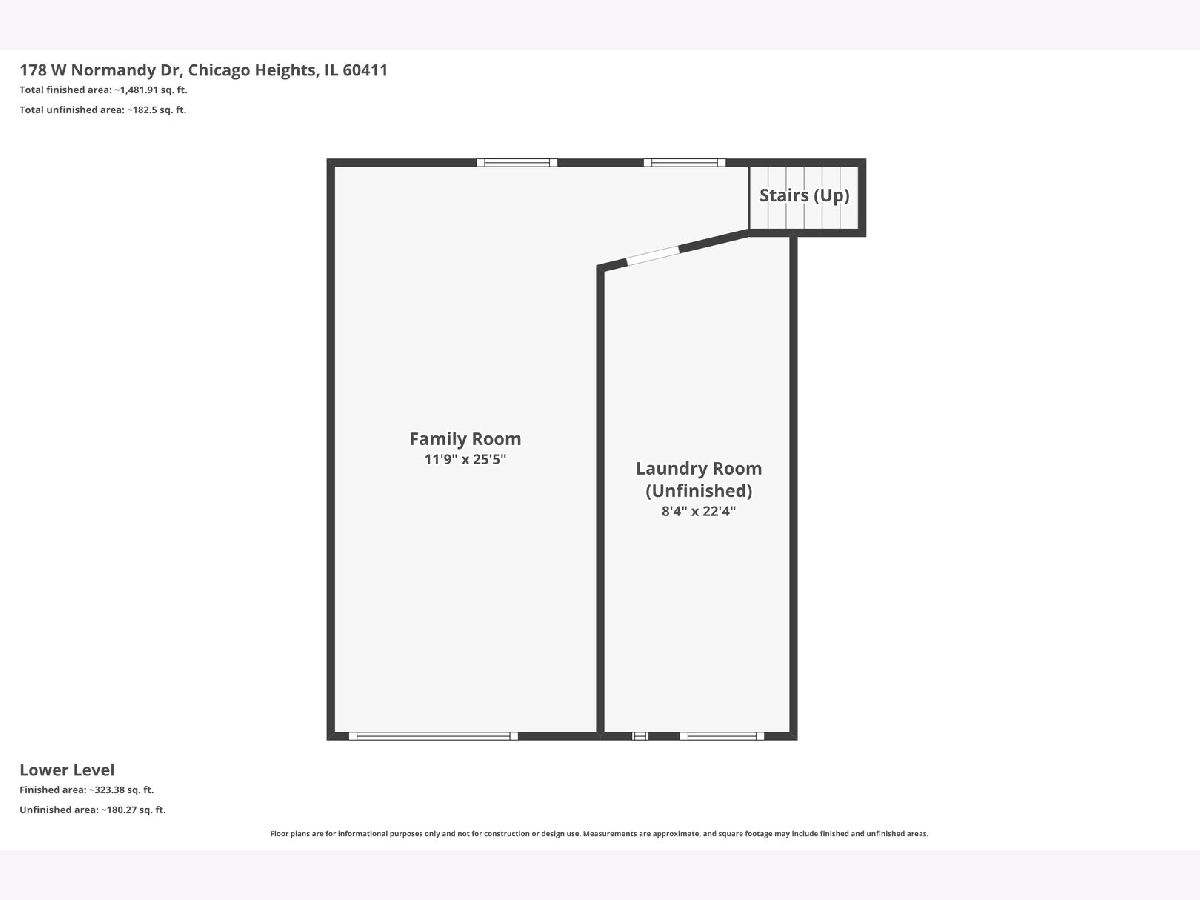

This lovingly cared-for tri-level home on a corner lot radiates warmth and charm from the moment you walk in! Homewood Flossmoor High School! Step inside and be greeted by a sunlit living room filled with natural light from plenty of windows, flowing into an updated kitchen featuring white shaker cabinets, stone countertops, tile backsplash, and stainless steel appliances, plus a connected dining room and convenient fully renovated FULL bathroom on the main level (previously a half bath). Hardwood floors have been beautifully refinished, all interior walls freshly painted, and new fixtures and lighting added throughout for a modern touch. Upstairs, three generously sized bedrooms await-including a spacious primary with an extra-large closet-accompanied by a full bathroom and classic hardwood flooring. The lower level boasts a completely redone family room with new drywall, ceilings, and plush new carpet, perfect for movie nights or entertaining, plus a laundry room with ample storage. Outside, enjoy a stamped concrete patio in the backyard ideal for summer BBQs or stargazing, while a large front driveway leads to a 2-car garage. Conveniently located in Chicago Heights, this home is just minutes from local parks, highly-rated schools, shopping at nearby malls and plazas, diverse dining options, and major highways like I-57 and I-80 for easy commutes into Chicago or beyond, with Metra stations and public transit also close by. This well-maintained gem is move-in ready for its next chapter!
Property Specifics
| Single Family | |
| — | |
| — | |
| 1961 | |
| — | |
| — | |
| No | |
| 0.18 |
| Cook | |
| — | |
| — / Not Applicable | |
| — | |
| — | |
| — | |
| 12664461 | |
| 32083290110000 |
Nearby Schools
| NAME: | DISTRICT: | DISTANCE: | |
|---|---|---|---|
|
Grade School
Serena Hills Elementary School |
161 | — | |
|
Middle School
Parker Junior High School |
161 | Not in DB | |
|
High School
Homewood-flossmoor High School |
233 | Not in DB | |
Room Specifics
Total Bedrooms: 3
Bedrooms Above Ground: 3
Bedrooms Below Ground: 0
Dimensions: —
Floor Type: —
Dimensions: —
Floor Type: —
Full Bathrooms: 2
Bathroom Amenities: Separate Shower
Bathroom in Basement: 0
Rooms: —
Basement Description: —
Other Specifics
| 2 | |
| — | |
| — | |
| — | |
| — | |
| 95x84.3 | |
| — | |
| — | |
| — | |
| — | |
| Not in DB | |
| — | |
| — | |
| — | |
| — |
Contact Agent
Nearby Similar Homes

Nearby Sold Comparables

Contact Agent
Listing Provided By
Chase Real Estate LLC
