

17801 Durkin Road, Tinley Park, Illinois 60487
Subdivision > Radcliffe Place
Sorry, we are updating photos, please update this page in 15 minutes
$374,810
|
Sold
|
|
| Status: | Closed |
| Sqft: | 3,417 |
| Cost/Sqft: | $110 |
| Beds: | 5 |
| Baths: | 4 |
| Year Built: | 2005 |
| Property Taxes: | $11,573 |
| Days On Market: | 3871 |
| Lot Size: | 0,25 |
Description
FANTASTIC Oversized Fane in Radcliffe Place. At nearly 3500 square feet, enjoy spacious Living and Family rooms with a larger than most kitchen. The open floor plan easily flows throughout the heated sun room, main level office or 5th bedroom, and soaring vaulted ceilings. Luxurious oversized master bedroom with walk-in closet, Princess Suite, and Jack & Jill bath all on the 2nd level. Insulated 3 car garage, 75 gallon hot water heater, 1900 sq ft full unfinished basement waiting to be finished, and new liner on pool - all on a large corner lot! Move in ready condition!
Property Specifics
| Single Family | |
| — | |
| — | |
| 2005 | |
| Full | |
| Aluminum Siding, Brick | |
| Asphalt | |
| — | |
| No | |
| 0.25 |
| Cook | |
| Radcliffe Place | |
| 0 / Not Applicable | |
| None | |
| Lake Michigan | |
| Public Sewer | |
| Central Air | |
| Natural Gas, Forced Air | |
| 09172151 | |
| 27351160010000 |
Property History
| DATE: | EVENT: | PRICE: | SOURCE: |
|---|---|---|---|
| 23 Jun, 2016 | Sold | $374,810 | MRED MLS |
| 26 Mar, 2016 | Under contract | $374,808 | MRED MLS |
| 22 Mar, 2016 | Listed for sale | $374,808 | MRED MLS |
Sorry, we are updating photos, please update this page in 15 minutes
Room Specifics
All Bedroom Info:
Total Bedrooms: 5
Bedrooms Above Ground: 5
Bedrooms Below Ground: 0
Total Bedrooms: 5
Bedrooms Above Ground: 5
Bedrooms Below Ground: 0
Second Bedroom Info:
Dimensions: —
Location: —Dimensions: —
Floor Type: Carpet
Third Bedroom Info:
Dimensions: —
Location: —Dimensions: —
Floor Type: Carpet
Fourth Bedroom Info:
Dimensions: —
Location: —Dimensions: —
Floor Type: Carpet
Bathroom Info:
Full Bathrooms: 4
Partial Bathrooms: 1Full Bathrooms: 4
Bathroom Amenities: Whirlpool, Separate Shower
Bathroom in Basement: 0
Dining Room Info:
Dimensions: —
Location: —Dimensions: —
Floor Type: Carpet
Kitchen Info:
Dimensions: —
Location: —Dimensions: —
Floor Type: Hardwood
Features: Eating Area-Table Space
Laundry Room Info:
Dimensions: —
Location: —Dimensions: —
Floor Type: Vinyl
Living Room Info:
Dimensions: —
Location: —Dimensions: —
Floor Type: Carpet
Family Room Info:
Dimensions: —
Location: —Dimensions: —
Floor Type: Carpet
Additional Rooms Info:
Rooms: Bedroom 5, Foyer, Heated Sun Room
Basement: FullRooms: Bedroom 5, Foyer, Heated Sun Room
Other Specifics
| 3 | |
| Concrete Perimeter | |
| Garage | |
| — | |
| — | |
| — | |
| Deck | |
| Corner Lot | |
| 125 X 86 X 124 X 87 | |
| Unfinished | |
| Full | |
| Vaulted/Cathedral Ceilings, Hardwood Floors, First Floor Bedroom, First Floor Laundry | |
| Range, Microwave, Dishwasher, Refrigerator, Washer, Dryer, Disposal, Stainless Steel Appliance(s) | |
| Not in DB | |
| — | |
| — | |
| Gas Log, Gas Starter |
Tax History
| Year | Property Taxes |
|---|---|
| 2016 | $11,573 |
Contact Agent
Nearby Similar Homes
8600 Henke Drive, Tinley Park, Illinois 60487
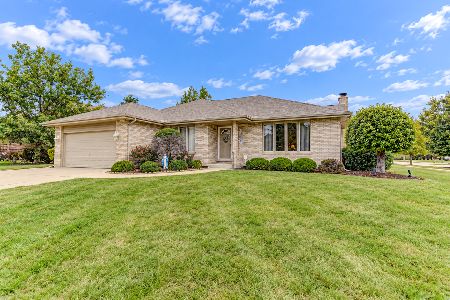
For Sale
$485,000
3 beds / 2.1 baths / 2,478 ft2
Single Family / Built: 2001
36
Nearby Sold Comparables
17813 Durkin Road, Tinley Park, Illinois 60487

Sold
$389,900
4 beds / 2.1 baths / 2,727 ft2
Single Family / Built: 2005
2559
8518 Radcliffe Road, Tinley Park, Illinois 60477
Sold
$429,990
5 beds / 2.2 baths / 4,000 ft2
Single Family / Built: 2005
5816
8512 Radcliffe Road, Tinley Park, Illinois 60477
Sold
$336,000
4 beds / 2.1 baths / 2,663 ft2
Single Family / Built: 2005
3777
Tinley Park, Illinois 60487
Sold
$336,000
4 beds / 2.1 baths / 2,660 ft2
Single Family / Built: 2006
4102
17819 Durkin Road, Tinley Park, Illinois 60487
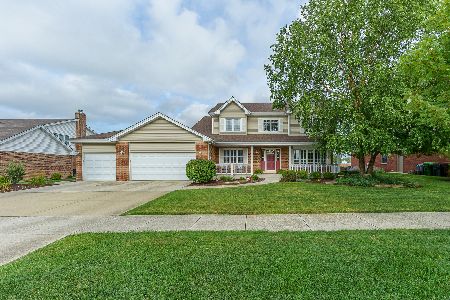
Sold
$515,000
4 beds / 2.1 baths / 2,663 ft2
Single Family / Built: 2004
1177
8500 Radcliffe Road, Tinley Park, Illinois 60487

Sold
$374,900
3 beds / 2.1 baths / 2,459 ft2
Single Family / Built: 2006
2297
Contact Agent
Listing Provided By
Century 21 Pride Realty
