

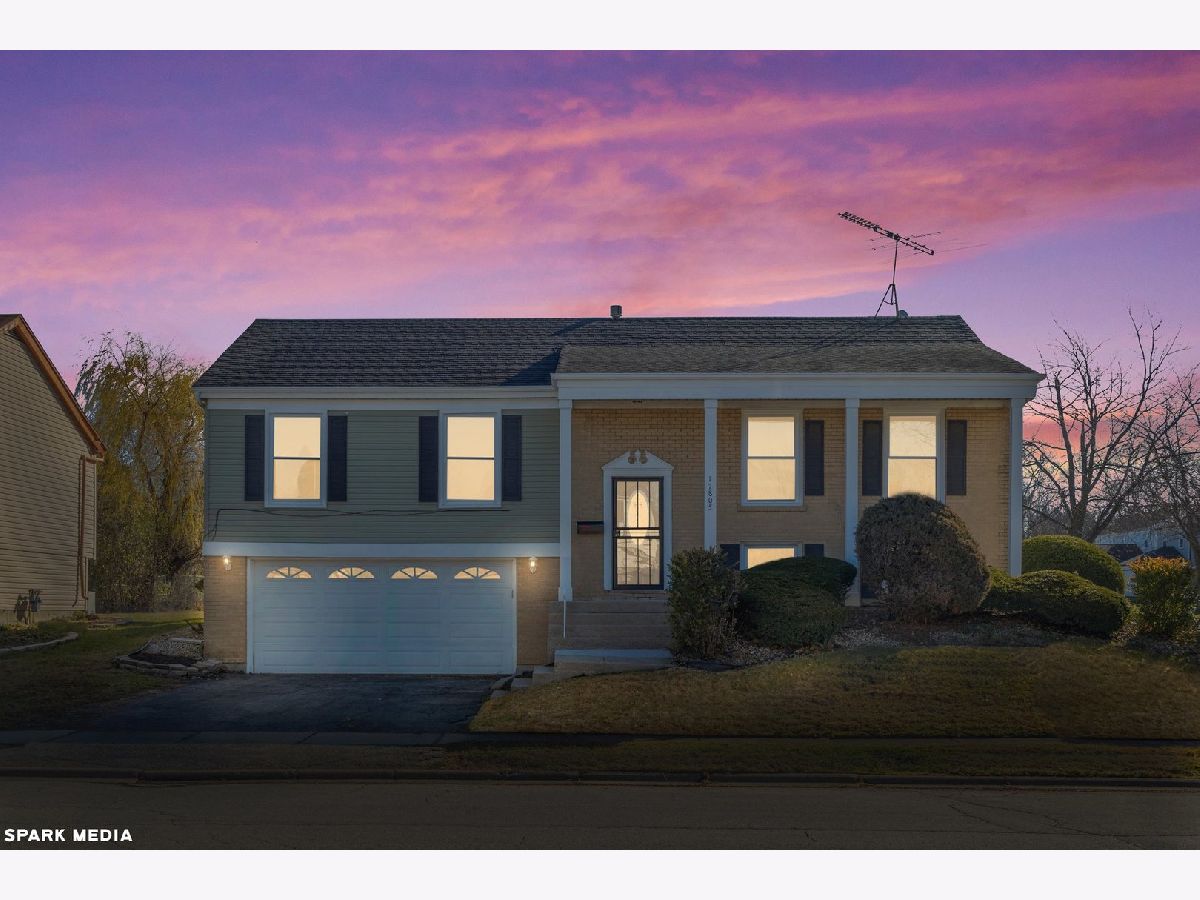
17805 Ridgewood Drive, Hazel Crest, Illinois 60429


$210,000
|
Sold
|
|
| Status: | Closed |
| Sqft: | 1,500 |
| Cost/Sqft: | $133 |
| Beds: | 3 |
| Baths: | 3 |
| Year Built: | 1971 |
| Property Taxes: | $3,759 |
| Days On Market: | 2171 |
| Lot Size: | 0,00 |
Description
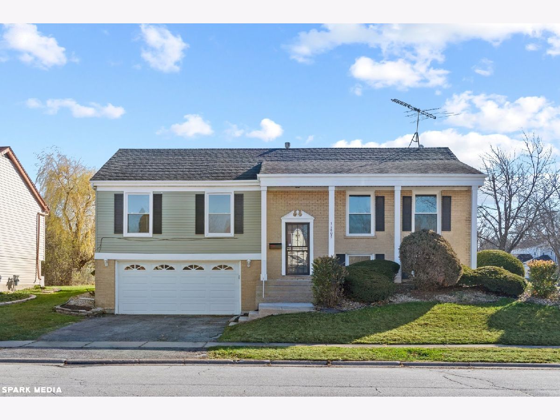
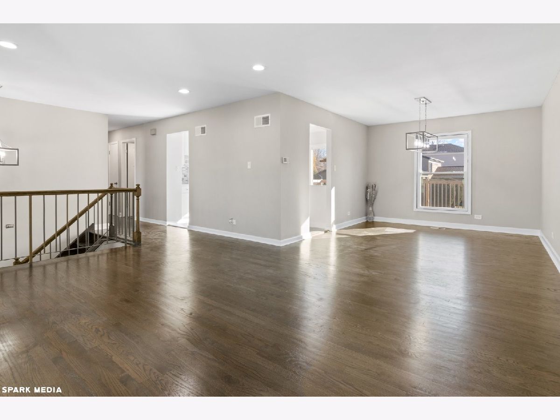
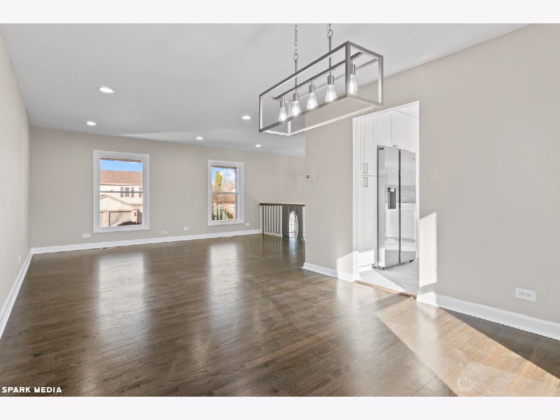
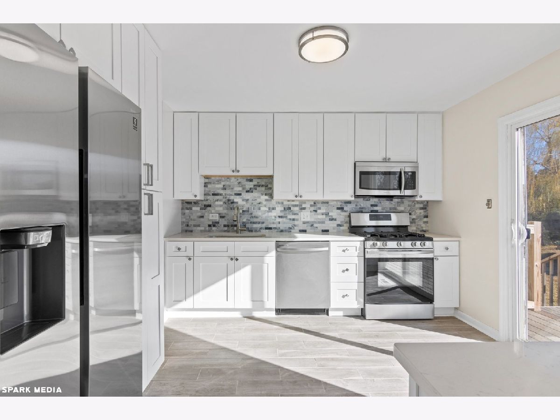
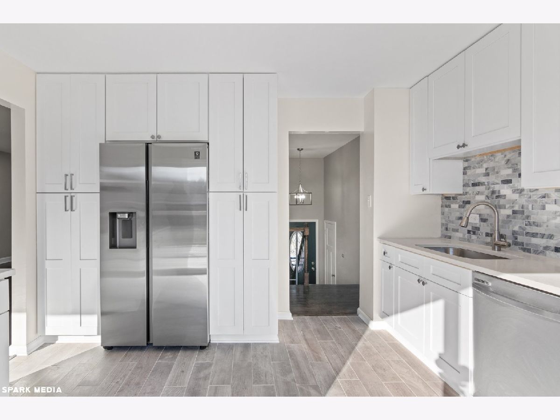
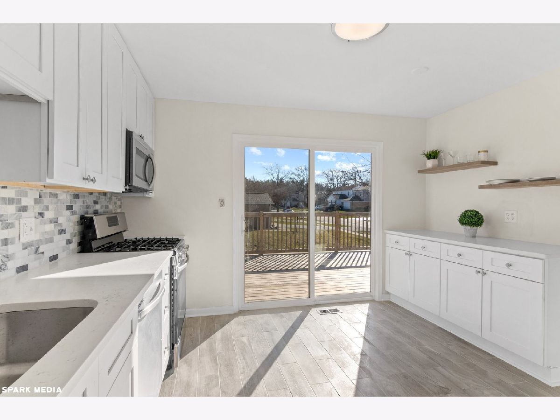
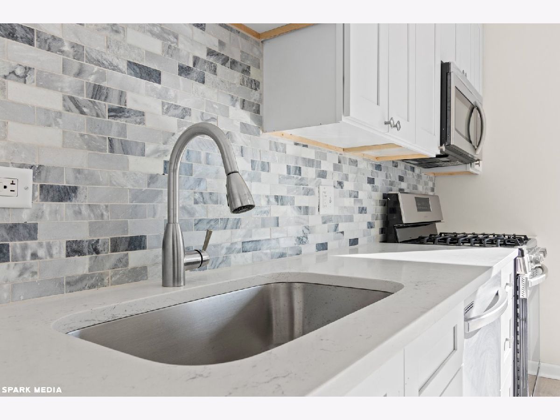
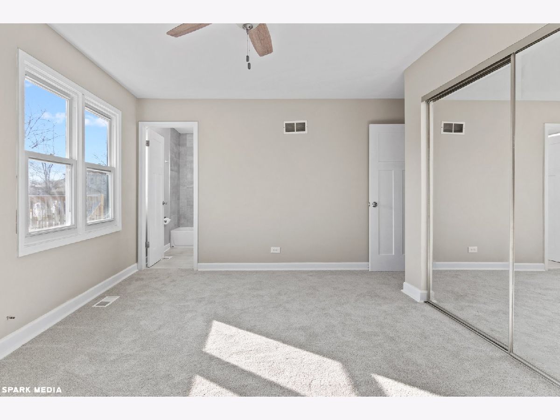
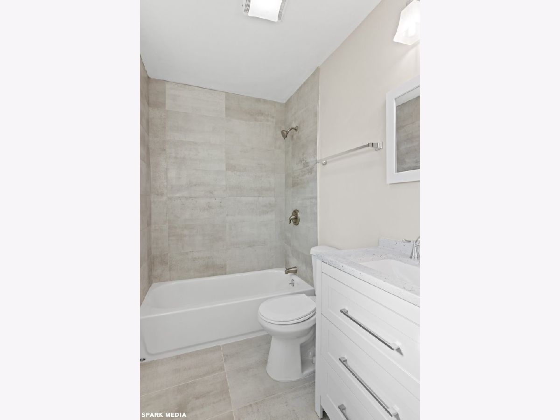
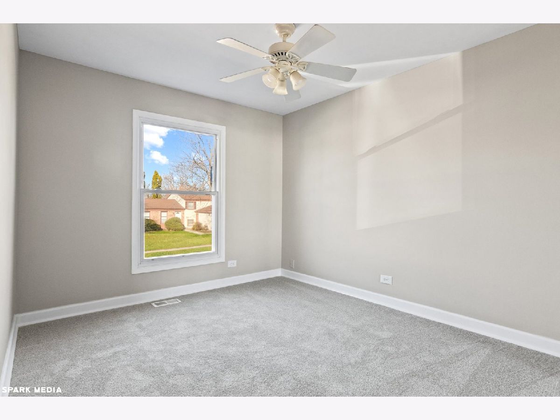
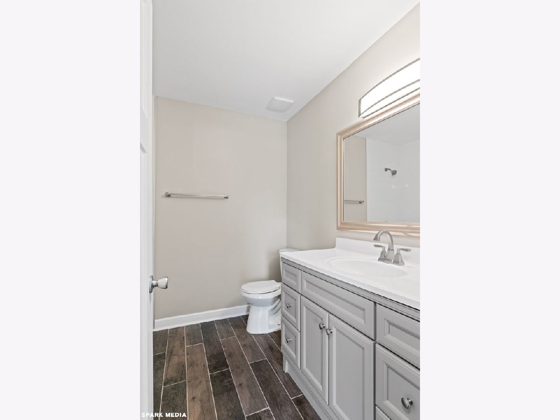
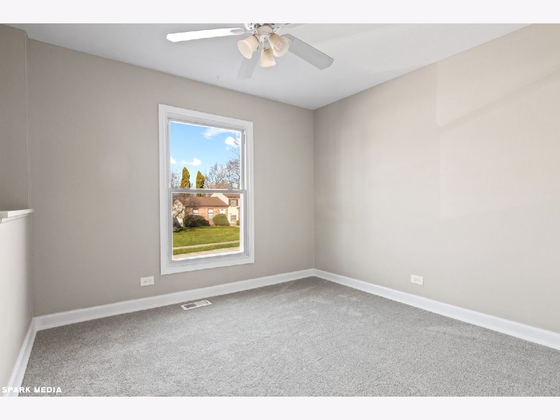
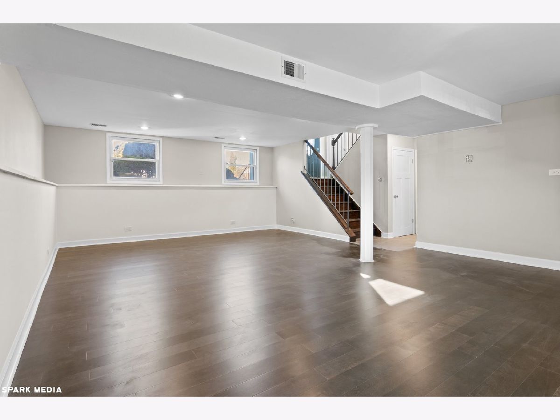
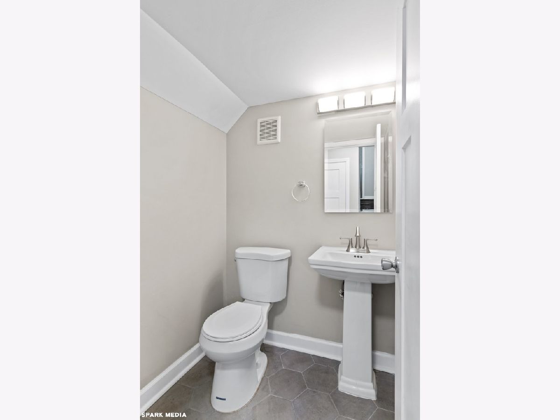
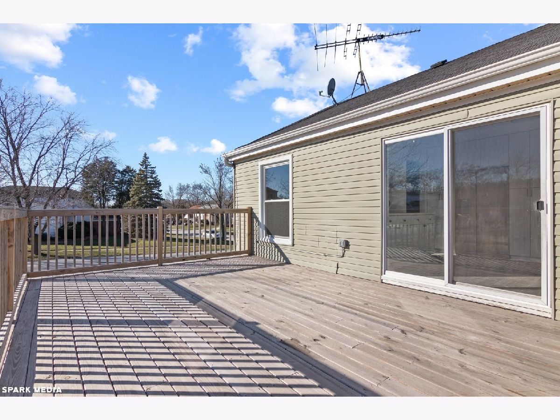
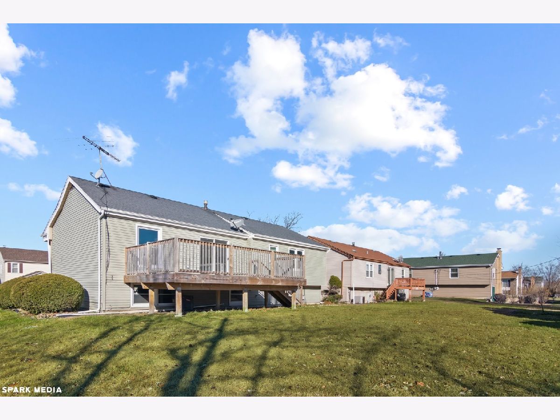
Fall in love with this impeccably remodeled home in the perfect location, just minutes away from highways and restaurants. Be the first to enjoy a brand new kitchen with Samsung appliances, new cabinets, quartz countertops, and a gorgeous backsplash. The stylish new bathrooms and refinished hardwood floors are the cherry on top! Enjoy the luxury of a spacious master suite with plenty of closet space and a full bathroom. This home has been updated with finishes sure to impress you and your guests including brand new light fixtures, craftsman doors, baseboard & trim, carpet, paint, and more! If you prefer the outdoors, the spacious backyard with an oversized deck is perfect for entertaining! This home has everything you are looking for - make it yours for the New Year!
Property Specifics
| Single Family | |
| — | |
| — | |
| 1971 | |
| Full | |
| Vinyl Siding, Brick | |
| — | |
| — | |
| No | |
| — |
| Cook | |
| — | |
| — / Not Applicable | |
| None | |
| Public | |
| Public Sewer | |
| Central Air | |
| Natural Gas | |
| 10935431 | |
| 28361080250000 |
Nearby Schools
| NAME: | DISTRICT: | DISTANCE: | |
|---|---|---|---|
|
Grade School
Mae Jemison School |
144 | — | |
|
Middle School
Prairie-hills Junior High School |
144 | Not in DB | |
|
High School
Hillcrest High School |
228 | Not in DB | |
Property History
| DATE: | EVENT: | PRICE: | SOURCE: |
|---|---|---|---|
| 12 Jan, 2021 | Sold | $210,000 | MRED MLS |
| 2 Dec, 2020 | Under contract | $199,000 | MRED MLS |
| 29 Nov, 2020 | Listed for sale | $199,000 | MRED MLS |
Room Specifics
Total Bedrooms: 3
Bedrooms Above Ground: 3
Bedrooms Below Ground: 0
Dimensions: —
Floor Type: Carpet
Full Bathrooms: 3
Bathroom Amenities: —
Bathroom in Basement: 1
Dimensions: —
Floor Type: Hardwood
Dimensions: —
Floor Type: Ceramic Tile
Features: Pantry-Closet, Updated Kitchen
Dimensions: —
Floor Type: Hardwood
Dimensions: —
Floor Type: Hardwood
Rooms: No additional rooms
Other Specifics
| 2 | |
| — | |
| Garage | |
| — | |
| — | |
| — | |
| — | |
| — | |
| 0.186 | |
| — | |
| Full | |
| Hardwood Floors, First Floor Full Bath | |
| Range, Microwave, Dishwasher, Refrigerator, Stainless Steel Appliance(s) | |
| Not in DB | |
| — | |
| — | |
| — |
Tax History
| Year | Property Taxes |
|---|---|
| 2021 | $3,759 |
Contact Agent
Nearby Similar Homes
Nearby Sold Comparables

Contact Agent
Listing Provided By
Cobblestone Realty Inc
