

1781 Pinnacle Drive, Aurora, Illinois 60502
Subdivision > Savannah
Sorry, we are updating photos, please update this page in 15 minutes
$276,060
|
Sold
|
|
| Status: | Closed |
| Sqft: | 2,656 |
| Cost/Sqft: | $100 |
| Beds: | 3 |
| Baths: | 3 |
| Year Built: | 2000 |
| Property Taxes: | $10,565 |
| Days On Market: | 4124 |
| Lot Size: | 0,00 |
Description
Owner says SELL! Savannah's desired Carlyle model in BATAVIA High School district 101! Spacious home in a great neighborhood. This open floor plan features vaulted ceilings, formal living & dining space as well as a family room, office & plus a SUN ROOM!!! All on the first floor! Beautiful master has 2 walk in closets & large bathroom with soaking tub, separate shower and dual sinks. Loft vs 4th bedroom could easily be converted into bedroom. Unfinished basement offers lot's of storage and future growth potential. Tandem 3rd car garage is used as workshop for owner, huge deck overlooking private yard with lush landscaping, new roof and siding, June 2015!
Property Specifics
| Single Family | |
| — | |
| Contemporary | |
| 2000 | |
| Full | |
| Vinyl Siding, Brick | |
| Asphalt | |
| CARLYLE | |
| No | |
| — |
| Kane | |
| Savannah | |
| 130 / Annual | |
| Other | |
| Public | |
| Public Sewer | |
| Central Air | |
| Natural Gas, Forced Air | |
| 08985400 | |
| 1236405002 |
Nearby Schools
| NAME: | DISTRICT: | DISTANCE: | |
|---|---|---|---|
|
Grade School
Louise White Elementary School |
101 | — | |
|
Middle School
Sam Rotolo Middle School Of Bat |
101 | Not in DB | |
|
High School
Batavia Sr High School |
101 | Not in DB | |
Property History
| DATE: | EVENT: | PRICE: | SOURCE: |
|---|---|---|---|
| 22 Jul, 2016 | Sold | $276,060 | MRED MLS |
| 14 Jan, 2016 | Under contract | $265,000 | MRED MLS |
| — | Last price change | $270,000 | MRED MLS |
| 17 Jul, 2015 | Listed for sale | $292,000 | MRED MLS |
Sorry, we are updating photos, please update this page in 15 minutes
Room Specifics
All Bedroom Info:
Total Bedrooms: 3
Bedrooms Above Ground: 3
Bedrooms Below Ground: 0
Total Bedrooms: 3
Bedrooms Above Ground: 3
Bedrooms Below Ground: 0
Second Bedroom Info:
Dimensions: —
Location: —Dimensions: —
Floor Type: Carpet
Third Bedroom Info:
Dimensions: —
Location: —Dimensions: —
Floor Type: Carpet
Bathroom Info:
Full Bathrooms: 3
Partial Bathrooms: 1Full Bathrooms: 3
Bathroom Amenities: Separate Shower, Double Sink, Soaking Tub
Bathroom in Basement: 0
Dining Room Info:
Dimensions: —
Location: —Dimensions: —
Floor Type: Carpet
Kitchen Info:
Dimensions: —
Location: —Dimensions: —
Floor Type: Hardwood
Features: Eating Area-Table Space, Island, Pantry-Closet
Laundry Room Info:
Dimensions: —
Location: —Dimensions: —
Floor Type: Vinyl
Living Room Info:
Dimensions: —
Location: —Dimensions: —
Floor Type: Carpet
Family Room Info:
Dimensions: —
Location: —Dimensions: —
Floor Type: Hardwood
Additional Rooms Info:
Rooms: Loft, Office, Heated Sun Room
Basement: FullRooms: Loft, Office, Heated Sun Room
Other Specifics
| 3 | |
| Concrete Perimeter | |
| Garage | |
| — | |
| — | |
| — | |
| Deck | |
| — | |
| 75 X 139 | |
| — | |
| Full | |
| Vaulted/Cathedral Ceilings, Hardwood Floors, First Floor Laundry | |
| Range, Microwave, Dishwasher, Refrigerator, Washer, Dryer, Disposal | |
| Not in DB | |
| Sidewalks, Street Lights | |
| — | |
| Gas Log, Gas Starter |
Tax History
| Year | Property Taxes |
|---|---|
| 2016 | $10,565 |
Contact Agent
Nearby Sold Comparables
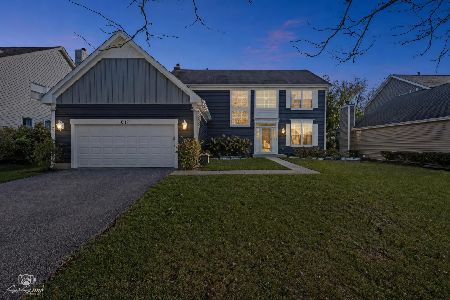
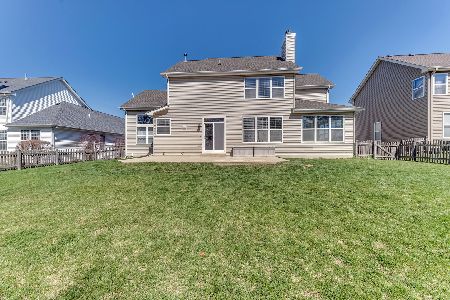
1797 Pinnacle Drive, Aurora, Illinois 60502

Sold
$305,000
4 beds / 2.1 baths / 2,506 ft2
Single Family / Built: 1999
4992
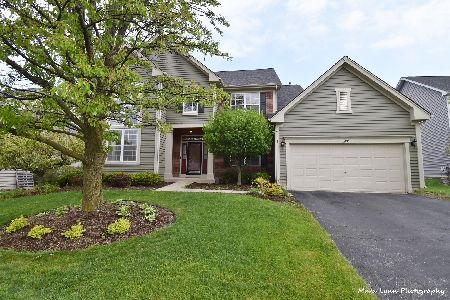
1780 Pinnacle Drive, Aurora, Illinois 60502
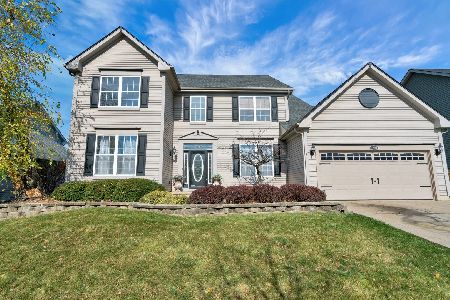
Sold
$439,900
4 beds / 2.1 baths / 2,396 ft2
Single Family / Built: 1998
1440
Contact Agent
Listing Provided By
Coldwell Banker Residential
