

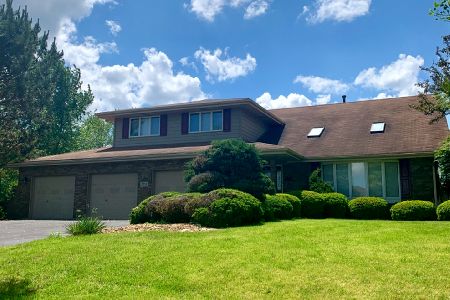
17815 Mccarron Road, Homer Glen, Illinois 60491
Subdivision > Kylemore
Sorry, we are updating photos, please update this page in 15 minutes
$362,500
|
Sold
|
|
| Status: | Closed |
| Sqft: | 3,284 |
| Cost/Sqft: | $114 |
| Beds: | 3 |
| Baths: | 4 |
| Year Built: | 1987 |
| Property Taxes: | $9,928 |
| Days On Market: | 3091 |
| Lot Size: | 1,00 |
Description
These original owners redesigned this home prior to construction. Redesign includes 3 fireplaces, sunken living room, 2-story foyer, vaulted master, 2 sunrooms, finished walkout basement, upstairs den/office that can also be used as a bedroom, hardwood thru-out, security system. Recently updated kitchen with granite counter-tops/island, ss appliances, lighting, faucet/sink. 1-acre corner lot with additional 2-car garage for storage, along with an additional driveway for extra parking ability & sprinkler system. This home is huge, you will not be disappointed.
Property Specifics
| Single Family | |
| — | |
| Contemporary | |
| 1987 | |
| Partial, Walkout | |
| Brick, Cedar | |
| Asphalt | |
| — | |
| No | |
| 1 |
| Will | |
| Kylemore | |
| 0 / Not Applicable | |
| None | |
| Private Well | |
| Septic-Private | |
| Central Air | |
| Natural Gas, Forced Air | |
| 09961454 | |
| 1605331040010000 |
Nearby Schools
| NAME: | DISTRICT: | DISTANCE: | |
|---|---|---|---|
|
High School
Lockport Township High School |
205 | Not in DB | |
Property History
| DATE: | EVENT: | PRICE: | SOURCE: |
|---|---|---|---|
| 16 Aug, 2018 | Sold | $362,500 | MRED MLS |
| 29 Jun, 2018 | Under contract | $375,000 | MRED MLS |
| — | Last price change | $379,000 | MRED MLS |
| 24 May, 2018 | Listed for sale | $389,000 | MRED MLS |
Sorry, we are updating photos, please update this page in 15 minutes
Room Specifics
All Bedroom Info:
Total Bedrooms: 3
Bedrooms Above Ground: 3
Bedrooms Below Ground: 0
Total Bedrooms: 3
Bedrooms Above Ground: 3
Bedrooms Below Ground: 0
Second Bedroom Info:
Dimensions: —
Location: —Dimensions: —
Floor Type: Hardwood
Third Bedroom Info:
Dimensions: —
Location: —Dimensions: —
Floor Type: Hardwood
Bathroom Info:
Full Bathrooms: 4
Partial Bathrooms: 2Full Bathrooms: 4
Bathroom Amenities: Whirlpool, Soaking Tub
Bathroom in Basement: 1
Dining Room Info:
Dimensions: —
Location: —Dimensions: —
Floor Type: Hardwood
Kitchen Info:
Dimensions: —
Location: —Dimensions: —
Floor Type: Ceramic Tile
Features: Eating Area-Breakfast Bar, Island, Pantry-Closet
Laundry Room Info:
Dimensions: —
Location: —Dimensions: —
Floor Type: Ceramic Tile
Living Room Info:
Dimensions: —
Location: —Dimensions: —
Floor Type: Hardwood
Family Room Info:
Dimensions: —
Location: —Dimensions: —
Floor Type: Hardwood
Additional Rooms Info:
Rooms: Office, Loft, Recreation Room, Foyer, Enclosed Porch, Sun Room
Basement: Partial, WalkoutRooms: Office, Loft, Recreation Room, Foyer, Enclosed Porch, Sun Room
Other Specifics
| 4 | |
| Concrete Perimeter | |
| Garage | |
| — | |
| — | |
| — | |
| Patio, Porch, Porch Screened, Storms/Screens | |
| Corner Lot, Irregular Lot, Stream(s) | |
| 177X235 | |
| Full,Unfinished | |
| Full | |
| Vaulted/Cathedral Ceilings, Skylight(s), Hardwood Floors | |
| Range, Dishwasher, Refrigerator, Stainless Steel Appliance(s) | |
| Not in DB | |
| Street Paved | |
| — | |
| Wood Burning, Attached Fireplace Doors/Screen, Gas Starter, Includes Accessories |
Tax History
| Year | Property Taxes |
|---|---|
| 2018 | $9,928 |
Contact Agent
Nearby Similar Homes
Nearby Sold Comparables
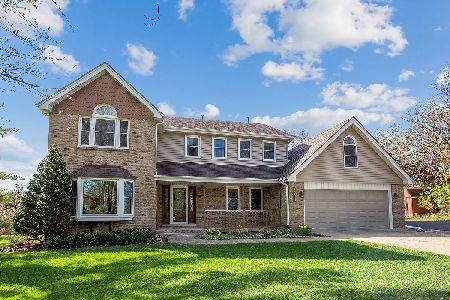
15114 Oconnell Drive, Homer Glen, Illinois 60491

Sold
$429,614
5 beds / 2.2 baths / 3,100 ft2
Single Family / Built: 1987
2741
15126 O'connell Drive, Homer Glen, Illinois 60491
Sold
$302,000
4 beds / 3.0 baths / 3,538 ft2
Single Family / Built: 1988
4913
Contact Agent
Listing Provided By
Coldwell Banker The Real Estate Group
