

17825 Stonebridge Drive, Hazel Crest, Illinois 60429
Sorry, we are updating photos, please update this page in 15 minutes
$190,000
|
Sold
|
|
| Status: | Closed |
| Sqft: | 2,582 |
| Cost/Sqft: | $88 |
| Beds: | 3 |
| Baths: | 3 |
| Year Built: | 2002 |
| Property Taxes: | $7,222 |
| Days On Market: | 5256 |
| Lot Size: | 0,17 |
Description
Not a Short Sale or Foreclosure-Master w/fireplace-Master Bath w/Jacuzzi tub/separate shower-Large walk-in closet-Bull Nose Wall-On 1st level-LR/Great rm combined-Custom window treatments-HW floors-Appliances-Island in Kit-Granite counter & Backsplash-Walk in closets-mirrored Niche-Rough in bath in unfinished basement-Deck off breakfast area-Wood stairs-Fireplace in LR w/granite/recessed lights-Tandem(bonus)room.
Property Specifics
| Single Family | |
| — | |
| Contemporary | |
| 2002 | |
| Full | |
| Brick | |
| Asphalt | |
| — | |
| No | |
| 0.17 |
| Cook | |
| — | |
| 0 / Not Applicable | |
| None | |
| Lake Michigan | |
| Public Sewer | |
| Central Air | |
| Natural Gas, Forced Air | |
| 08095735 | |
| 28361090180000 |
Property History
| DATE: | EVENT: | PRICE: | SOURCE: |
|---|---|---|---|
| 21 Dec, 2012 | Sold | $190,000 | MRED MLS |
| 27 Nov, 2012 | Under contract | $228,000 | MRED MLS |
| — | Last price change | $247,000 | MRED MLS |
| 19 Jun, 2012 | Listed for sale | $295,500 | MRED MLS |
Sorry, we are updating photos, please update this page in 15 minutes
Room Specifics
All Bedroom Info:
Total Bedrooms: 3
Bedrooms Above Ground: 3
Bedrooms Below Ground: 0
Total Bedrooms: 3
Bedrooms Above Ground: 3
Bedrooms Below Ground: 0
Second Bedroom Info:
Dimensions: —
Location: —Dimensions: —
Floor Type: Carpet
Third Bedroom Info:
Dimensions: —
Location: —Dimensions: —
Floor Type: Carpet
Bathroom Info:
Full Bathrooms: 3
Partial Bathrooms: 1Full Bathrooms: 3
Bathroom Amenities: Whirlpool, Separate Shower, Double Sink
Bathroom in Basement: 0
Dining Room Info:
Dimensions: —
Location: —Dimensions: —
Floor Type: Hardwood
Kitchen Info:
Dimensions: —
Location: —Dimensions: —
Floor Type: Ceramic Tile
Features: Eating Area-Table Space, Pantry-Closet
Laundry Room Info:
Dimensions: —
Location: —Dimensions: —
Floor Type: Other
Living Room Info:
Dimensions: —
Location: —Dimensions: —
Floor Type: Hardwood
Family Room Info:
Dimensions: —
Location: —Dimensions: —
Floor Type: Hardwood
Additional Rooms Info:
Rooms: Bonus Room
Basement: FullRooms: Bonus Room
Other Specifics
| 2 | |
| — | |
| Garage | |
| — | |
| — | |
| — | |
| Deck | |
| — | |
| 64X92X104X131 | |
| — | |
| Full | |
| Wood Laminate Floors | |
| Range, Microwave, Dishwasher, Refrigerator, Washer, Dryer | |
| Not in DB | |
| Sidewalks, Street Lights, Street Paved | |
| — | |
| Gas Starter |
Tax History
| Year | Property Taxes |
|---|---|
| 2012 | $7,222 |
Contact Agent
Nearby Similar Homes
17806 Stonebridge Drive, Hazel Crest, Illinois 60429
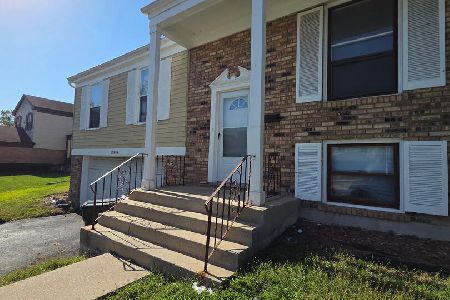
For Sale
$225,000
3 beds / 2.1 baths / 1,330 ft2
Single Family / Built: 1973
11
17807 Stonebridge Drive, Hazel Crest, Illinois 60429
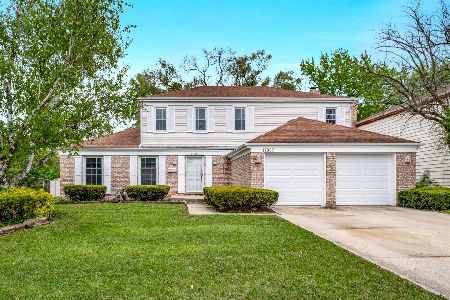
For Sale
$275,000
4 beds / 2.1 baths / 2,446 ft2
Single Family / Built: 1972
175
3103 Smoke Tree Court, Hazel Crest, Illinois 60429
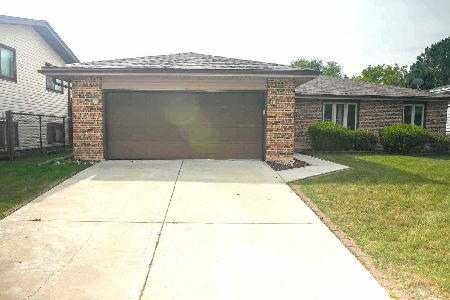
For Sale
$249,999
3 beds / 2.0 baths / 1,500 ft2
Single Family / Built: 1977
55
3107 Shagbark Lane, Hazel Crest, Illinois 60429
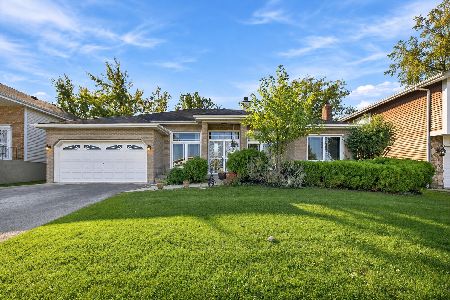
For Sale
$260,000
3 beds / 3.0 baths / 1,643 ft2
Single Family / Built: 1993
7
17723 Stonebridge Drive, Hazel Crest, Illinois 60429
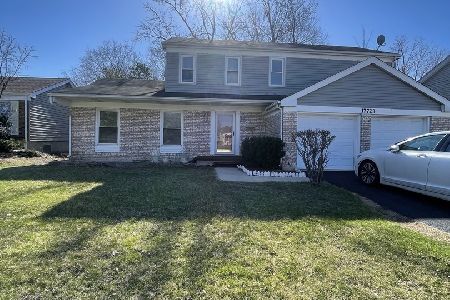
Short Sale
$249,900
4 beds / 2.1 baths / 2,441 ft2
Single Family / Built: 1971
178
3212 Charlemagne Avenue, Hazel Crest, Illinois 60429
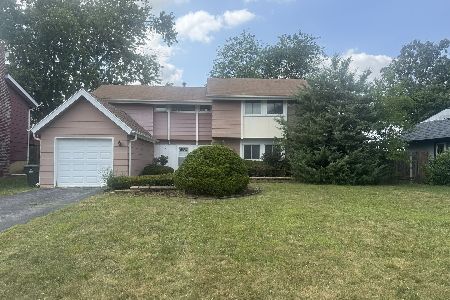
For Sale
$219,000
3 beds / 2.1 baths / 1,463 ft2
Single Family / Built: 1971
96
Nearby Sold Comparables
17823 Stonebridge Drive, Hazel Crest, Illinois 60429

Sold
$135,000
5 beds / 2.1 baths / 2,520 ft2
Single Family / Built: 1972
6849
17823 Stonebridge Drive, Hazel Crest, Illinois 60429
Sold
$111,000
5 beds / 2.1 baths / 2,520 ft2
Single Family / Built: 1972
3763
17832 Ridgewood Drive, Hazel Crest, Illinois 60429

Sold
$245,000
4 beds / 2.1 baths / 2,000 ft2
Single Family / Built: 1973
2221
17832 Ridgewood Drive, Hazel Crest, Illinois 60429
Sold
$85,900
4 beds / 2.1 baths / 1,920 ft2
Single Family / Built: 1973
2656
17820 Tanglewood Court, Hazel Crest, Illinois 60429

Sold
$164,900
3 beds / 2.0 baths / 1,127 ft2
Single Family / Built: 1978
706
17826 Ridgewood Drive, Hazel Crest, Illinois 60429
Sold
$79,900
3 beds / 2.1 baths / 2,030 ft2
Single Family / Built: 1972
4196
Contact Agent
Listing Provided By
Baird & Warner
