

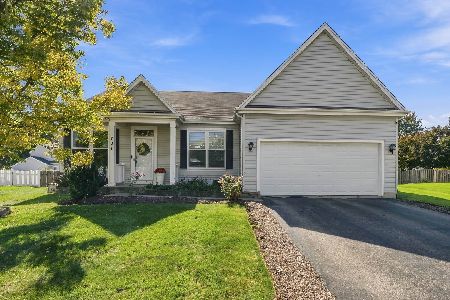
1784 Simms Street, Aurora, Illinois 60504
Subdivision > Hometown


$157,000
|
Sold
|
|
| Status: | Closed |
| Sqft: | 1,282 |
| Cost/Sqft: | $125 |
| Beds: | 3 |
| Baths: | 2 |
| Year Built: | 2002 |
| Property Taxes: | $3,532 |
| Days On Market: | 2392 |
| Lot Size: | 0,05 |
Description
Impeccable home with open floor plan. Hardwood floors on entire first floor! Freshly painted. Nice sized kitchen with white cabinets, stainless steel appliances, backsplash. Three bedrooms and 1.5 baths. Newer Carpeting upstairs. Washer/dryer included. New ceiling fans in master bedroom & living room. Hall bath with ceramic tile and new vanity. New light fixtures in kitchen and entry. Two car attached garage. Nice sized patio. Nicely landscaped. Low monthly assessment. Lots of space for parking on the street.
Property Specifics
| Single Family | |
| — | |
| Traditional | |
| 2002 | |
| None | |
| Aluminum Siding, Vinyl Siding | |
| Asphalt | |
| — | |
| No | |
| 0.05 |
| Kane | |
| Hometown | |
| 83 / Monthly | |
| None | |
| Public | |
| Public Sewer | |
| Central Air | |
| Natural Gas, Forced Air | |
| 10697059 | |
| 1525375031 |
Nearby Schools
| NAME: | DISTRICT: | DISTANCE: | |
|---|---|---|---|
|
Grade School
Olney C Allen Elementary School |
131 | — | |
|
Middle School
Henry W Cowherd Middle School |
131 | Not in DB | |
|
High School
East High School |
131 | Not in DB | |
Property History
| DATE: | EVENT: | PRICE: | SOURCE: |
|---|---|---|---|
| 13 Nov, 2013 | Sold | $74,900 | MRED MLS |
| 25 Sep, 2013 | Under contract | $74,900 | MRED MLS |
| 26 Aug, 2013 | Listed for sale | $74,900 | MRED MLS |
| 19 Jun, 2020 | Sold | $157,000 | MRED MLS |
| 14 May, 2020 | Under contract | $159,900 | MRED MLS |
| 23 Apr, 2020 | Listed for sale | $159,900 | MRED MLS |


Room Specifics
All Bedroom Info:
Total Bedrooms: 3
Bedrooms Above Ground: 3
Bedrooms Below Ground: 0
Total Bedrooms: 3
Bedrooms Above Ground: 3
Bedrooms Below Ground: 0
Second Bedroom Info:
Dimensions: —
Location: —Dimensions: —
Floor Type: Carpet
Third Bedroom Info:
Dimensions: —
Location: —Dimensions: —
Floor Type: Carpet
Bathroom Info:
Full Bathrooms: 2
Partial Bathrooms: 1Full Bathrooms: 2
Bathroom Amenities: —
Bathroom in Basement: 0
Dining Room Info:
Dimensions: —
Location: —Dimensions: —
Floor Type: Hardwood
Kitchen Info:
Dimensions: —
Location: —Dimensions: —
Floor Type: Hardwood
Features: Eating Area-Breakfast Bar
Living Room Info:
Dimensions: —
Location: —Dimensions: —
Floor Type: Hardwood
Additional Rooms Info:
Rooms: Loft
Basement: NoneRooms: Loft
Other Specifics
| 2 | |
| Concrete Perimeter | |
| Garage | |
| — | |
| — | |
| — | |
| Patio | |
| — | |
| 19X89X30X51X15X48 | |
| — | |
| None | |
| Hardwood Floors, First Floor Laundry | |
| Range, Microwave, Dishwasher, Refrigerator, Washer, Dryer, Disposal | |
| Not in DB | |
| Park, Lake, Curbs, Sidewalks, Street Lights, Street Paved | |
| — | |
| — |
Tax History
| Year | Property Taxes |
|---|---|
| 2013 | $2,301 |
| 2020 | $3,532 |
Contact Agent
Nearby Similar Homes
1779 Hickory Park Lane, Aurora, Illinois 60504
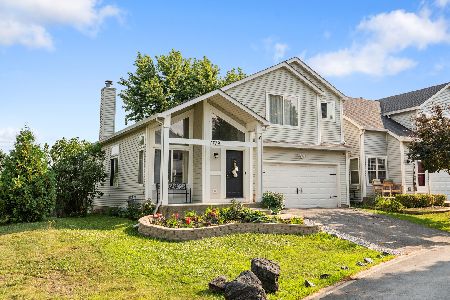
For Sale
$349,999
3 beds / 2.1 baths / 2,706 ft2
Single Family / Built: 2000
15
1802 Thornapple Way, Aurora, Illinois 60504
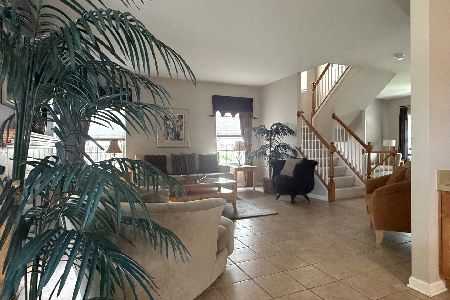
For Sale
$420,000
4 beds / 2.1 baths / 2,169 ft2
Single Family / Built: 2002
30
1748 Linden Park Lane, Aurora, Illinois 60504
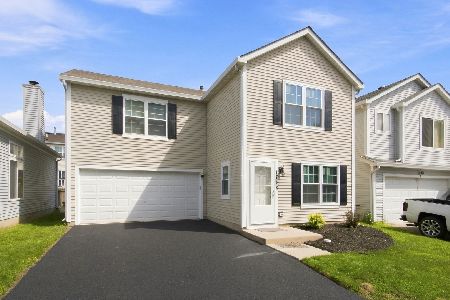
For Sale
$317,500
4 beds / 2.1 baths / 1,484 ft2
Single Family / Built: 1999
92
681 Serendipity Drive, Aurora, Illinois 60504

For Sale
$274,900
3 beds / 2.0 baths / 1,380 ft2
Single Family / Built: 2005
63
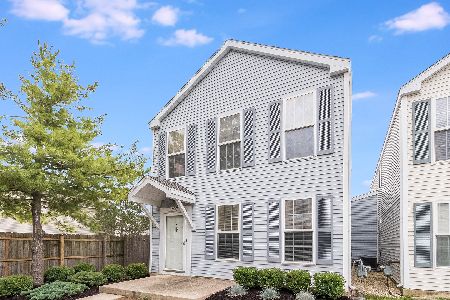
721 Periwinkle Lane, Aurora, Illinois 60504
For Sale
$400,000
3 beds / 2.0 baths / 1,550 ft2
Single Family / Built: 2005
34
Nearby Sold Comparables
1773 Alexandria Lane, Aurora, Illinois 60504

Sold
$260,000
3 beds / 2.1 baths / 1,728 ft2
Single Family / Built: 2002
1363
1768 Simms Drive, Aurora, Illinois 60504

Sold
$75,000
2 beds / 1.1 baths / 1,282 ft2
Single Family / Built: 2002
4843

1779 Simms Street, Aurora, Illinois 60504

Sold
$194,000
3 beds / 1.1 baths / 1,288 ft2
Single Family / Built: 2002
1370
Contact Agent
Listing Provided By
RE/MAX Professionals Select
