

1787 Montrose Drive, Aurora, Illinois 60503
Subdivision > Wheatlands
Sorry, we are updating photos, please update this page in 15 minutes
$210,000
|
Sold
|
|
| Status: | Closed |
| Sqft: | 2,206 |
| Cost/Sqft: | $100 |
| Beds: | 4 |
| Baths: | 3 |
| Year Built: | 1998 |
| Property Taxes: | $9,428 |
| Days On Market: | 4200 |
| Lot Size: | 0,00 |
Description
HUGE PRICE DROP!!Beautiful, well-kept home will sell itself! Brand new carpeting in LR/DR, hardwood laminate floors, Master suite/vaulted, with sep shower & soaking tub,plus 3 nice size bedrooms ,all on same level .Open eat-in kitchen with granite island w/seating, recessed lights, fireplace, ceiling fans , finished lower level, private fenced yard with patio and awesome 3 season gazebo among flowers and trees. QUICK CLOSE-Move-in condition!
Property Specifics
| Single Family | |
| — | |
| Traditional | |
| 1998 | |
| Partial | |
| Aluminum Siding | |
| Asphalt | |
| SAVOY | |
| No | |
| — |
| Will | |
| Wheatlands | |
| 224 / Annual | |
| Other | |
| Public | |
| Public Sewer | |
| Central Air | |
| Natural Gas, Forced Air | |
| 08900678 | |
| 0701061050240000 |
Property History
| DATE: | EVENT: | PRICE: | SOURCE: |
|---|---|---|---|
| 22 Oct, 2015 | Sold | $210,000 | MRED MLS |
| 20 Sep, 2015 | Under contract | $219,900 | MRED MLS |
| — | Last price change | $229,900 | MRED MLS |
| 23 Apr, 2015 | Listed for sale | $234,900 | MRED MLS |
Sorry, we are updating photos, please update this page in 15 minutes
Room Specifics
All Bedroom Info:
Total Bedrooms: 4
Bedrooms Above Ground: 4
Bedrooms Below Ground: 0
Total Bedrooms: 4
Bedrooms Above Ground: 4
Bedrooms Below Ground: 0
Second Bedroom Info:
Dimensions: —
Location: —Dimensions: —
Floor Type: Carpet
Third Bedroom Info:
Dimensions: —
Location: —Dimensions: —
Floor Type: Wood Laminate
Fourth Bedroom Info:
Dimensions: —
Location: —Dimensions: —
Floor Type: Carpet
Bathroom Info:
Full Bathrooms: 3
Partial Bathrooms: 1Full Bathrooms: 3
Bathroom Amenities: Separate Shower, Double Sink, Soaking Tub
Bathroom in Basement: 0
Dining Room Info:
Dimensions: —
Location: —Dimensions: —
Floor Type: Carpet
Kitchen Info:
Dimensions: —
Location: —Dimensions: —
Floor Type: Wood Laminate
Features: Island, Pantry-Closet
Laundry Room Info:
Dimensions: —
Location: —Dimensions: —
Floor Type: Vinyl
Living Room Info:
Dimensions: —
Location: —Dimensions: —
Floor Type: Carpet
Family Room Info:
Dimensions: —
Location: —Dimensions: —
Floor Type: Wood Laminate
Additional Rooms Info:
Rooms: No additional rooms
Basement: PartialRooms: No additional rooms
Other Specifics
| 2 | |
| Concrete Perimeter | |
| Garage | |
| — | |
| — | |
| — | |
| — | |
| Fenced Yard | |
| 90X114X38X106 | |
| — | |
| Full | |
| Vaulted/Cathedral Ceilings, Skylight(s), Wood Laminate Floors, First Floor Laundry | |
| Range, Microwave, Dishwasher, Refrigerator, Disposal | |
| Not in DB | |
| Sidewalks, Street Lights, Street Paved | |
| — | |
| — |
Tax History
| Year | Property Taxes |
|---|---|
| 2015 | $9,428 |
Contact Agent
Nearby Similar Homes
1858 Keating Drive, Aurora, Illinois 60503

For Sale
$649,990
4 beds / 2.1 baths / 2,836 ft2
Single Family / Built: 2027
47
1874 Keating Drive, Aurora, Illinois 60503

For Sale
$584,990
4 beds / 2.1 baths / 2,836 ft2
Single Family / Built: 2026
13
1862 Keating Drive, Aurora, Illinois 60503

For Sale
$654,990
5 beds / 3.0 baths / 3,044 ft2
Single Family / Built: 2026
13
1868 Keating Drive, Aurora, Illinois 60503

For Sale
$589,990
4 beds / 2.1 baths / 2,836 ft2
Single Family / Built: 2026
5
1642 Trafalgar Lane, Aurora, Illinois 60504

Foreclosure
$379,900
3 beds / 1.1 baths / 1,736 ft2
Single Family / Built: 1979
15
2509 Rosehall Lane, Aurora, Illinois 60503

For Sale
$429,900
3 beds / 2.1 baths / 1,924 ft2
Single Family / Built: 2001
9
Nearby Sold Comparables
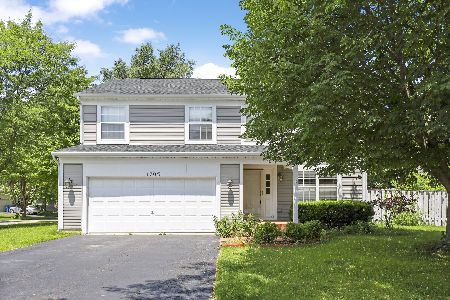
1763 Montrose Drive, Aurora, Illinois 60503

Sold
$160,000
3 beds / 2.1 baths / 1,791 ft2
Single Family / Built: 1998
5102
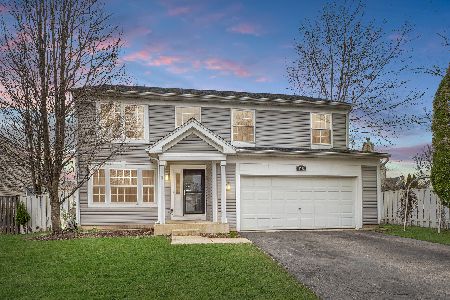
1772 Melbourne Lane, Aurora, Illinois 60503
Sold
$204,900
3 beds / 2.1 baths / 1,807 ft2
Single Family / Built: 1999
4845
Contact Agent
Listing Provided By
Charles Rutenberg Realty of IL
