

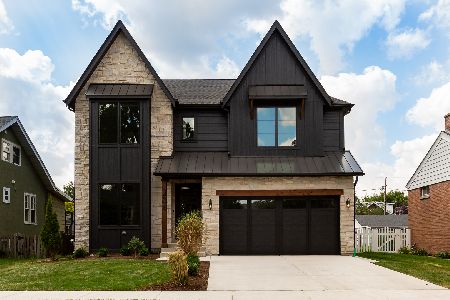
179 Myrtle Avenue, Elmhurst, Illinois 60126
Sorry, we are updating photos, please update this page in 15 minutes
$859,900
|
Sold
|
|
| Status: | Closed |
| Sqft: | 3,000 |
| Cost/Sqft: | $287 |
| Beds: | 4 |
| Baths: | 5 |
| Year Built: | 2013 |
| Property Taxes: | $0 |
| Days On Market: | 4932 |
| Lot Size: | 0,00 |
Description
WALK TO TOWN! NEW FLOOR PLAN, NEW LOOK, INSIDE AND OUT. FIRST FLOOR STUDY AND FORMAL DINING ROOM. GOURMET KITCHEN W/ISLAND, BREAKFAST BAR, PANTRY, GRANITE... GREAT BREAKFAST AREA OVER LOOKS BACK YARD. MASTER SUITE W/SPA BATH. 4 SPACIOUS BEDROOMS, 3 FULL BATHS UP. STRAIGHT LINES, DETAIL, CUSTOM WORK! WALK TO TOWN, TRAIN, PARKS, SCHOOLS, EVERYTHING!
Property Specifics
| Single Family | |
| — | |
| Traditional | |
| 2013 | |
| Full | |
| Stone, Other | |
| Asphalt | |
| — | |
| No | |
| — |
| Du Page | |
| — | |
| 0 / Not Applicable | |
| None | |
| Lake Michigan | |
| Public Sewer | |
| Central Air | |
| Natural Gas, Forced Air | |
| 08343023 | |
| 0602209011 |
Nearby Schools
| NAME: | DISTRICT: | DISTANCE: | |
|---|---|---|---|
|
Grade School
Hawthorne Elementary School |
205 | — | |
|
Middle School
Sandburg Middle School |
205 | Not in DB | |
|
High School
York Community High School |
205 | Not in DB | |
Property History
| DATE: | EVENT: | PRICE: | SOURCE: |
|---|---|---|---|
| 17 Dec, 2013 | Sold | $859,900 | MRED MLS |
| 22 May, 2013 | Under contract | $859,900 | MRED MLS |
| 15 May, 2013 | Listed for sale | $859,900 | MRED MLS |
| 17 Apr, 2023 | Sold | $1,299,900 | MRED MLS |
| 11 Mar, 2023 | Under contract | $1,299,900 | MRED MLS |
| 10 Mar, 2023 | Listed for sale | $1,299,900 | MRED MLS |
Sorry, we are updating photos, please update this page in 15 minutes
Room Specifics
All Bedroom Info:
Total Bedrooms: 5
Bedrooms Above Ground: 4
Bedrooms Below Ground: 1
Total Bedrooms: 5
Bedrooms Above Ground: 4
Bedrooms Below Ground: 1
Second Bedroom Info:
Dimensions: —
Location: —Dimensions: —
Floor Type: Carpet
Third Bedroom Info:
Dimensions: —
Location: —Dimensions: —
Floor Type: Carpet
Fourth Bedroom Info:
Dimensions: —
Location: —Dimensions: —
Floor Type: Carpet
Bathroom Info:
Full Bathrooms: 5
Partial Bathrooms: 1Full Bathrooms: 5
Bathroom Amenities: Whirlpool, Separate Shower, Double Sink
Bathroom in Basement: 0
Dining Room Info:
Dimensions: —
Location: —Dimensions: —
Floor Type: Hardwood
Kitchen Info:
Dimensions: —
Location: —Dimensions: —
Floor Type: Hardwood
Features: Eating Area-Breakfast Bar, Eating Area-Table Space, Island, Pantry-Closet
Laundry Room Info:
Dimensions: —
Location: —Dimensions: —
Floor Type: Travertine
Family Room Info:
Dimensions: —
Location: —Dimensions: —
Floor Type: Hardwood
Additional Rooms Info:
Rooms: Bedroom 5, Play Room, Recreation Room, Study
Basement: FullRooms: Bedroom 5, Play Room, Recreation Room, Study
Other Specifics
| 2 | |
| Concrete Perimeter | |
| Garage | |
| — | |
| — | |
| — | |
| Brick Paver Patio, Storms/Screens | |
| Landscaped | |
| 50X150 | |
| — | |
| Full | |
| Vaulted/Cathedral Ceilings, Hardwood Floors, Second Floor Laundry | |
| Range, Microwave, Dishwasher, Refrigerator | |
| Not in DB | |
| Sidewalks, Street Lights, Street Paved | |
| — | |
| — |
Tax History
| Year | Property Taxes |
|---|---|
| 2023 | $15,254 |
Contact Agent
Nearby Similar Homes
234 Evergreen Avenue, Elmhurst, Illinois 60126
For Sale
$1,925,000
4 beds / 4.1 baths / 3,500 ft2
Single Family / Built: 2026
88
244 Evergreen Avenue, Elmhurst, Illinois 60126

For Sale
$1,975,000
4 beds / 5.1 baths / 3,704 ft2
Single Family / Built: 2026
20
157 Oak Street, Elmhurst, Illinois 60126

For Sale
$2,050,000
4 beds / 5.1 baths / 3,823 ft2
Single Family / Built: 2026
26
113 Oak Street, Elmhurst, Illinois 60126

For Sale
$695,000
4 beds / 2.1 baths / 1,760 ft2
Single Family / Built: 1965
33
367 Oak Street, Elmhurst, Illinois 60126

For Sale
$1,775,000
5 beds / 5.0 baths / 3,803 ft2
Single Family / Built: 2026
59
313 Larch Avenue, Elmhurst, Illinois 60126

For Sale
$1,799,900
4 beds / 4.1 baths / 3,500 ft2
Single Family / Built: 2026
117
Nearby Sold Comparables
179 Myrtle Avenue, Elmhurst, Illinois 60126

Sold
$1,299,900
4 beds / 4.1 baths / 3,500 ft2
Single Family / Built: 2013
1346
187 Myrtle Avenue, Elmhurst, Illinois 60126

Sold
$455,000
4 beds / 3.0 baths / 2,070 ft2
Single Family / Built: 1921
2708
191 Myrtle, Elmhurst, Illinois 60126
Sold
$599,900
3 beds / 2.0 baths / 0 ft2
Single Family / Built: 1929
7124
191 Myrtle Avenue, Elmhurst, Illinois 60126

Sold
$650,000
3 beds / 2.0 baths / 1,782 ft2
Single Family / Built: 1929
1635
284 2nd Street, Elmhurst, Illinois 60126
Sold
$275,000
2 beds / 1.1 baths / 0 ft2
Single Family / Built: —
6472
184 Evergreen Avenue, Elmhurst, Illinois 60126
Sold
$430,000
3 beds / 1.2 baths / 2,092 ft2
Single Family / Built: 1952
3886
Contact Agent
Listing Provided By
Berkshire Hathaway HomeServices KoenigRubloff
