

1795 Kent Road, Hoffman Estates, Illinois 60169


$412,000
|
Sold
|
|
| Status: | Closed |
| Sqft: | 2,122 |
| Cost/Sqft: | $188 |
| Beds: | 4 |
| Baths: | 2 |
| Year Built: | 1978 |
| Property Taxes: | $9,346 |
| Days On Market: | 57 |
| Lot Size: | 0,00 |
Description
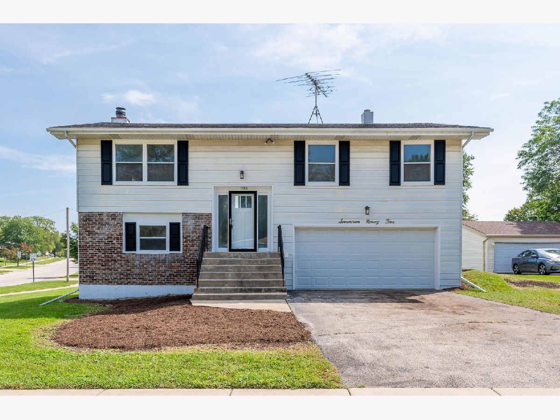
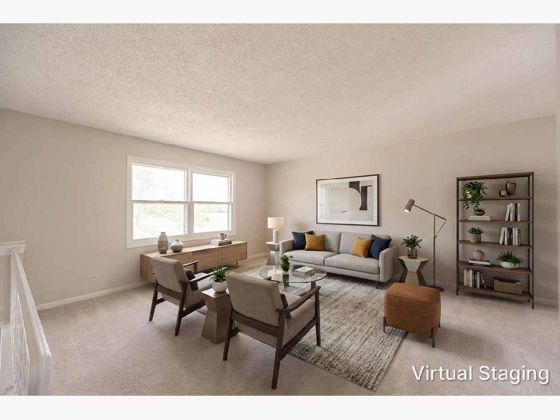
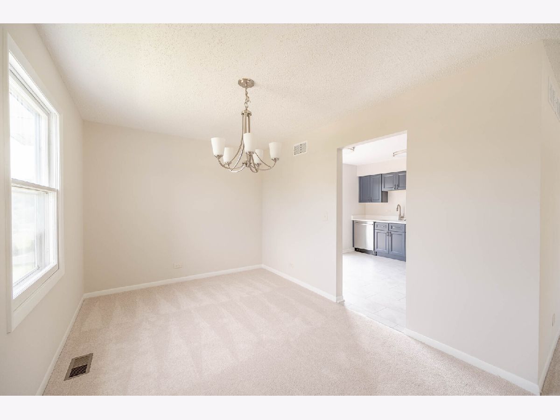
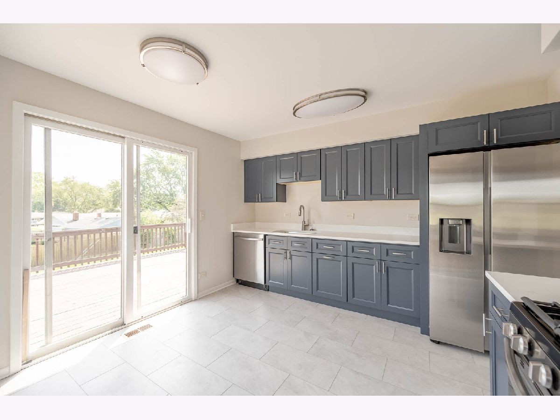
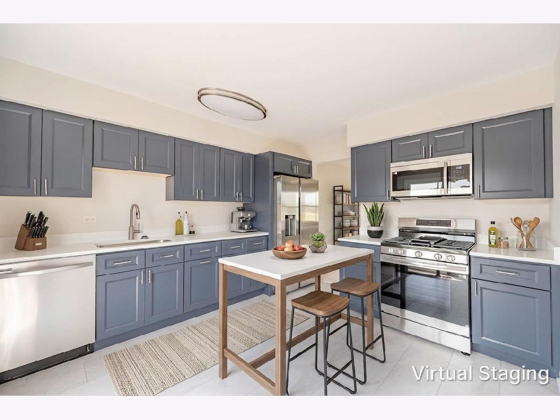
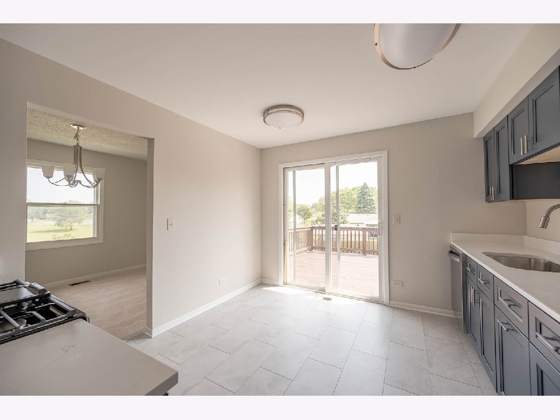
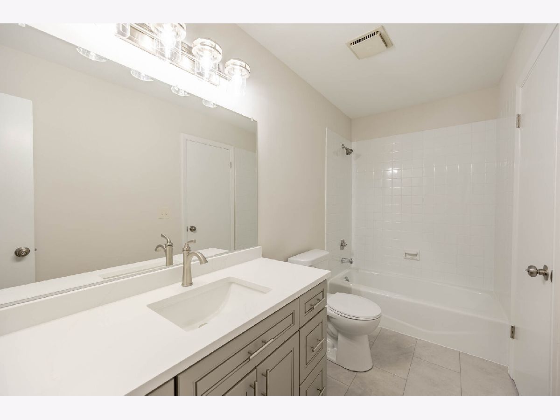
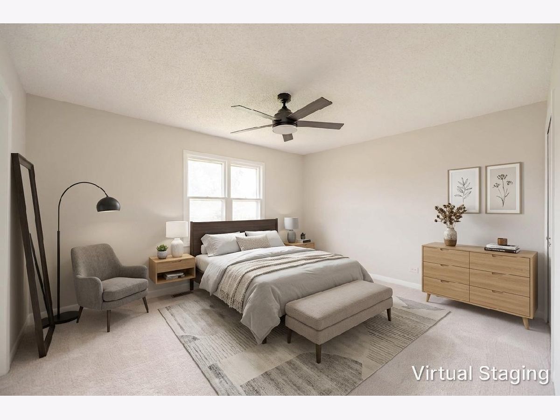
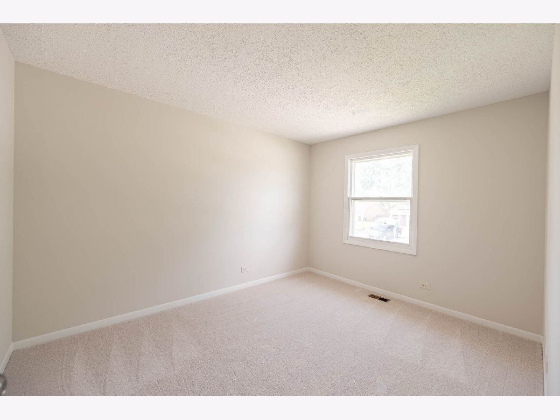
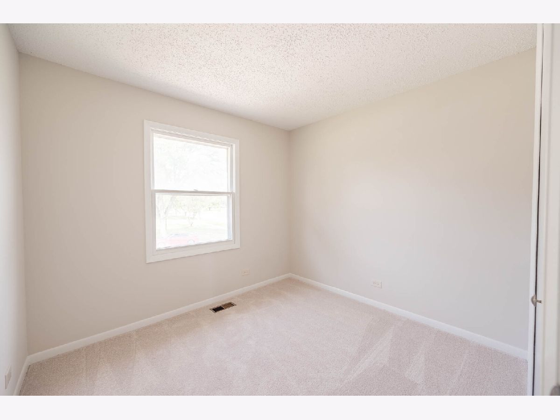
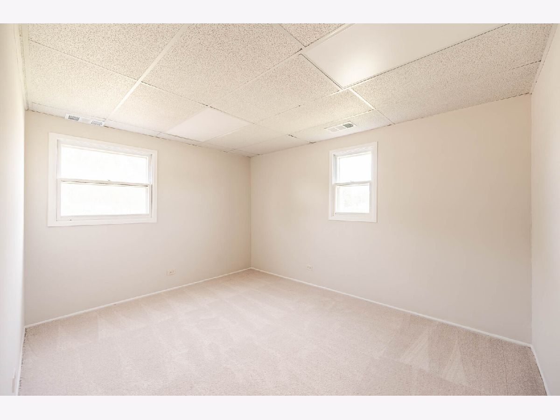
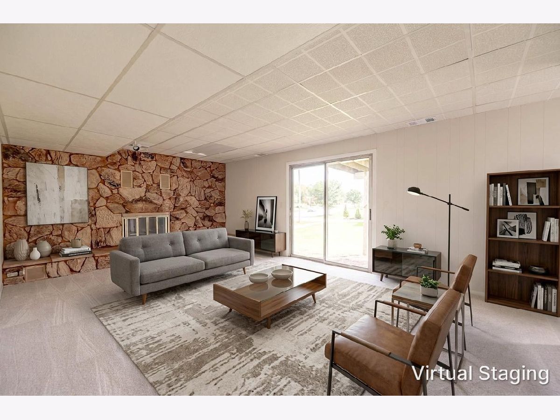
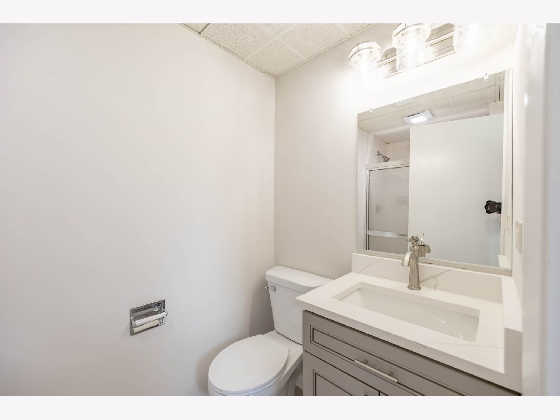
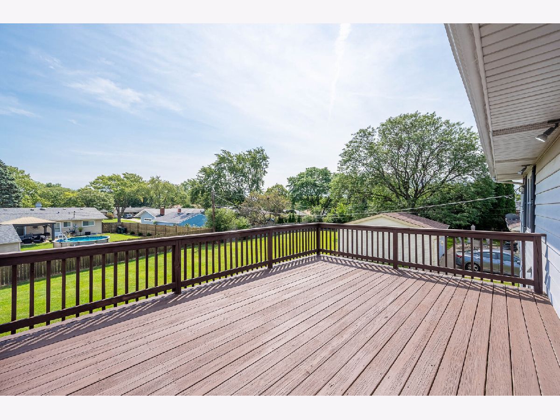
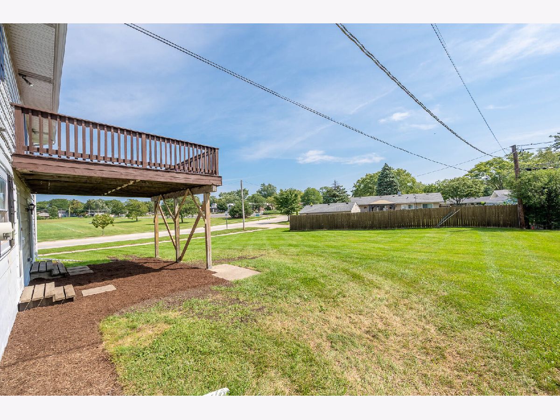
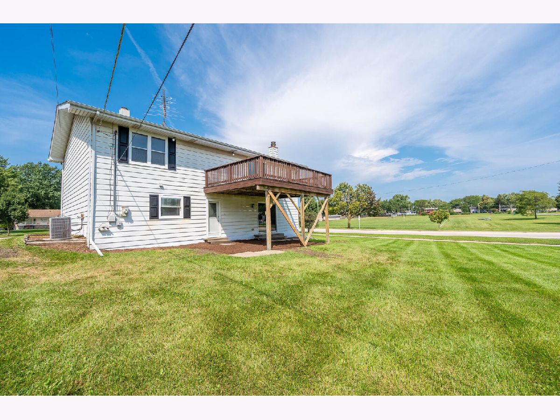
Freshly updated and filled with natural light, this 4-bedroom, 2-bath Hoffman Estates home offers a bright, comfortable layout with improvements throughout. The main level features spacious living and dining areas, fresh neutral paint, new carpeting, and an updated kitchen with modern blue cabinetry, quartz-style countertops, stainless steel appliances, contemporary lighting, and direct access to a large rear deck. The refreshed bathrooms feature updated vanities, fixtures, and clean finishes, while the lower level adds valuable additional living space highlighted by a stone fireplace and room for recreation, a home office, or guests. Additional improvements include refreshed shutters, exterior trim painting, updated flooring, and other interior enhancements. An attached 2-car garage, generous outdoor space, and convenient location near parks, schools, shopping, dining, and major roadways complete the package.
Property Specifics
| Single Family | |
| — | |
| — | |
| 1978 | |
| None | |
| Vinyl Siding, Brick | |
| — | |
| — | |
| No | |
| — |
| Cook | |
| — | |
| — / Not Applicable | |
| None | |
| Public | |
| Public Sewer | |
| Central Air | |
| Gas | |
| 12742347 | |
| 07101020010000 |
Property History
| DATE: | EVENT: | PRICE: | SOURCE: |
|---|---|---|---|
| 23 Oct, 2026 | Sold | $412,000 | MRED MLS |
| 24 Sep, 2026 | Under contract | $399,900 | MRED MLS |
| — | Last price change | $409,900 | MRED MLS |
| 27 Aug, 2026 | Listed for sale | $409,900 | MRED MLS |
Some photos of this home have been virtually staged.
Room Specifics
Total Bedrooms: 4
Bedrooms Above Ground: 4
Bedrooms Below Ground: 0
Dimensions: 14X12
Floor Type: Carpet
Dimensions: 9X10
Floor Type: Carpet
Dimensions: 13X10
Floor Type: Carpet
Dimensions: 13X10
Floor Type: Carpet
Full Bathrooms: 2
Bathroom Amenities: —
Bathroom in Basement: 0
Dimensions: 14X9
Floor Type: Carpet
Dimensions: 12X10
Floor Type: Other
Dimensions: 14X14
Floor Type: Carpet
Dimensions: 19X13
Floor Type: Carpet
Rooms: No additional rooms
Other Specifics
| 2 | |
| — | |
| Attached, Garage | |
| — | |
| — | |
| — | |
| — | |
| — | |
| 12168 | |
| — | |
| None | |
| — | |
| Range, Microwave, Dishwasher, Refrigerator | |
| Not in DB | |
| — | |
| — | |
| — |
Tax History
| Year | Property Taxes |
|---|---|
| 2026 | $9,346 |
Contact Agent
Contact Agent
Listing Provided By
Grandview Realty, LLC
