

17N352 Ranch Road, West Dundee, Illinois 60118
Subdivision > Smoke Rise
Sorry, we are updating photos, please update this page in 15 minutes
$275,000
|
Sold
|
|
| Status: | Closed |
| Sqft: | 0 |
| Cost/Sqft: | — |
| Beds: | 3 |
| Baths: | 2 |
| Year Built: | 1967 |
| Property Taxes: | $7,174 |
| Days On Market: | 6433 |
| Lot Size: | 1,85 |
Description
Country living yet close to everyting.1 owner home in need of some updating.Living rm w/ corner FP. Sep. dining room. Eat in kitchen w/ large pantry & closet. Real hardwd flrs in the 3 bedrms.Roof stripped & redone 10 yrs ago w/30 year shingles.C/A 1998. All new windows except bay in LR. Full dry bsmt. Lge barn with elect & gas + woodburning stove. All this on 1.85 acres surrounded by conservation land.Don't miss!
Property Specifics
| Single Family | |
| — | |
| Ranch | |
| 1967 | |
| Full | |
| Aluminum/Vinyl/Steel Siding, Brick | |
| Asphalt | |
| RANCH | |
| No | |
| 1.85 |
| Kane | |
| Smoke Rise | |
| 0 / Not Applicable | |
| None | |
| Private Well | |
| Septic-Private | |
| Central Air | |
| Natural Gas, Forced Air | |
| 07163637 | |
| 0316302006 |
Nearby Schools
| NAME: | DISTRICT: | DISTANCE: | |
|---|---|---|---|
|
Grade School
Liberty Elementary School |
300 | — | |
|
Middle School
Dundee Middle School |
300 | Not in DB | |
|
High School
H D Jacobs High School |
300 | Not in DB | |
Property History
| DATE: | EVENT: | PRICE: | SOURCE: |
|---|---|---|---|
| 4 Jun, 2009 | Sold | $275,000 | MRED MLS |
| 2 Jun, 2009 | Under contract | $310,000 | MRED MLS |
| — | Last price change | $325,000 | MRED MLS |
| 17 Mar, 2009 | Listed for sale | $325,000 | MRED MLS |
Sorry, we are updating photos, please update this page in 15 minutes
Room Specifics
All Bedroom Info:
Total Bedrooms: 3
Bedrooms Above Ground: 3
Bedrooms Below Ground: 0
Total Bedrooms: 3
Bedrooms Above Ground: 3
Bedrooms Below Ground: 0
Second Bedroom Info:
Dimensions: —
Location: —Dimensions: —
Floor Type: Hardwood
Third Bedroom Info:
Dimensions: —
Location: —Dimensions: —
Floor Type: Hardwood
Bathroom Info:
Full Bathrooms: 2
Partial Bathrooms: 1Full Bathrooms: 2
Bathroom Amenities: —
Bathroom in Basement: 0
Dining Room Info:
Dimensions: —
Location: —Dimensions: —
Floor Type: Carpet
Kitchen Info:
Dimensions: —
Location: —Dimensions: —
Floor Type: Vinyl
Features: Eating Area-Table Space, Pantry-Closet
Living Room Info:
Dimensions: —
Location: —Dimensions: —
Floor Type: Carpet
Additional Rooms Info:
Rooms: Enclosed Porch, Workshop
Basement: FullRooms: Enclosed Porch, Workshop
Other Specifics
| 2 | |
| Concrete Perimeter | |
| Garage | |
| — | |
| — | |
| — | |
| Patio, Porch Screened, Above Ground Pool | |
| Forest Preserve Adjacent, Horses Allowed, Wooded | |
| 300X274 | |
| Unfinished | |
| Half | |
| First Floor Bedroom | |
| Range, Refrigerator, Washer, Dryer | |
| Not in DB | |
| Street Paved | |
| — | |
| Wood Burning, Attached Fireplace Doors/Screen, Includes Accessories |
Tax History
| Year | Property Taxes |
|---|---|
| 2009 | $7,174 |
Contact Agent
Nearby Similar Homes
1380 Acorn Court, West Dundee, Illinois 60118
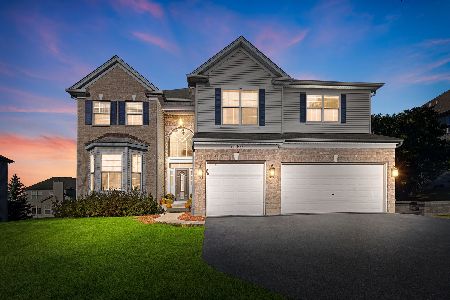
For Sale
$675,000
5 beds / 3.1 baths / 5,000 ft2
Single Family / Built: 2004
5
424 Harbor Drive, Carpentersville, Illinois 60110
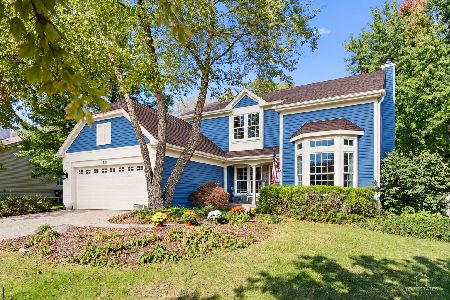
For Sale
$500,000
4 beds / 2.1 baths / 2,800 ft2
Single Family / Built: 1990
5
Nearby Sold Comparables
17N347 Ranch Road, West Dundee, Illinois 60118

Sold
$164,900
2 beds / 2.0 baths / 1,172 ft2
Single Family / Built: 1956
4480
17N347 Oak Avenue, Dundee, Illinois 60118
Sold
$199,900
3 beds / 3.0 baths / 1,176 ft2
Single Family / Built: —
4927
17N405 Oak Avenue, West Dundee, Illinois 60118
Sold
$202,000
4 beds / 2.0 baths / 2,225 ft2
Single Family / Built: —
4929
35W822 Huntley Road, Dundee, Illinois 60118
Sold
$234,900
3 beds / 3.0 baths / 2,200 ft2
Single Family / Built: 1956
4251
17N501 Sleepy Hollow Road, Dundee, Illinois 60118

Sold
$550,000
3 beds / 1.0 baths / 1,220 ft2
Single Family / Built: 1943
1230
1345 Chadwick Court, Dundee, Illinois 60118
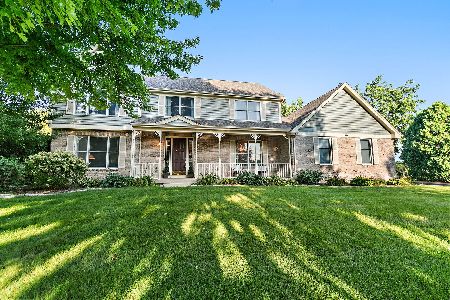
Sold
$600,000
4 beds / 2.1 baths / 3,397 ft2
Single Family / Built: 1995
75
Contact Agent
Listing Provided By
Berkshire Hathaway HomeServices Starck Real Estate
