

17W484 Nimitz Road, Oakbrook Terrace, Illinois 60181
Sorry, we are updating photos, please update this page in 15 minutes
$265,000
|
Sold
|
|
| Status: | Closed |
| Sqft: | 1,092 |
| Cost/Sqft: | $247 |
| Beds: | 3 |
| Baths: | 2 |
| Year Built: | 1958 |
| Property Taxes: | $4,512 |
| Days On Market: | 3112 |
| Lot Size: | 0,26 |
Description
Wow! Beautifully maintained Ranch with a great open floor plan! Gorgeous hardwood floors in the living room and master bedroom! The large kitchen features granite counter tops, breakfast bar, dual sinks and stainless appliances. Finished basement has family room and another full bath. Relax or entertain on the deck overlooking the huge fenced yard. You'll want to see this one in person - nothing to do here but move in and enjoy!
Property Specifics
| Single Family | |
| — | |
| Ranch | |
| 1958 | |
| Full | |
| Vinyl Siding | |
| — | |
| — | |
| No | |
| 0.26 |
| Du Page | |
| — | |
| 0 / Not Applicable | |
| None | |
| Public | |
| Public Sewer | |
| Central Air | |
| Natural Gas, Forced Air | |
| 09944172 | |
| 0622303011 |
Nearby Schools
| NAME: | DISTRICT: | DISTANCE: | |
|---|---|---|---|
|
Grade School
Salt Creek Elementary School |
48 | — | |
|
Middle School
John E Albright Middle School |
48 | Not in DB | |
|
High School
Willowbrook High School |
88 | Not in DB | |
|
Alternate Elementary School
Stella May Swartz Elementary Sch |
— | Not in DB | |
Property History
| DATE: | EVENT: | PRICE: | SOURCE: |
|---|---|---|---|
| 12 Jun, 2014 | Sold | $236,000 | MRED MLS |
| 13 Apr, 2014 | Under contract | $249,000 | MRED MLS |
| 28 Mar, 2014 | Listed for sale | $249,000 | MRED MLS |
| 23 Jul, 2018 | Sold | $265,000 | MRED MLS |
| 19 May, 2018 | Under contract | $269,800 | MRED MLS |
| 9 May, 2018 | Listed for sale | $269,800 | MRED MLS |
| 29 Nov, 2023 | Sold | $365,000 | MRED MLS |
| 14 Oct, 2023 | Under contract | $350,000 | MRED MLS |
| — | Last price change | $359,900 | MRED MLS |
| 2 Oct, 2023 | Listed for sale | $359,900 | MRED MLS |
Sorry, we are updating photos, please update this page in 15 minutes
Room Specifics
All Bedroom Info:
Total Bedrooms: 3
Bedrooms Above Ground: 3
Bedrooms Below Ground: 0
Total Bedrooms: 3
Bedrooms Above Ground: 3
Bedrooms Below Ground: 0
Second Bedroom Info:
Dimensions: —
Location: —Dimensions: —
Floor Type: Carpet
Third Bedroom Info:
Dimensions: —
Location: —Dimensions: —
Floor Type: Carpet
Bathroom Info:
Full Bathrooms: 2
Partial Bathrooms: 0Full Bathrooms: 2
Bathroom Amenities: Whirlpool
Bathroom in Basement: 1
Kitchen Info:
Dimensions: —
Location: —Dimensions: —
Floor Type: Ceramic Tile
Features: Eating Area-Breakfast Bar
Living Room Info:
Dimensions: —
Location: —Dimensions: —
Floor Type: Hardwood
Family Room Info:
Dimensions: —
Location: —Dimensions: —
Floor Type: Carpet
Additional Rooms Info:
Rooms: Bonus Room
Basement: FullRooms: Bonus Room
Other Specifics
| — | |
| — | |
| Space/s | |
| — | |
| — | |
| — | |
| Deck | |
| — | |
| 75X148 | |
| — | |
| None | |
| Hardwood Floors, First Floor Bedroom, First Floor Full Bath | |
| Range, Dishwasher, Refrigerator, Washer, Dryer, Disposal, Stainless Steel Appliance(s) | |
| Not in DB | |
| Street Lights, Street Paved | |
| — | |
| — |
Tax History
| Year | Property Taxes |
|---|---|
| 2014 | $4,380 |
| 2018 | $4,512 |
| 2023 | $5,300 |
Contact Agent
Nearby Similar Homes
1S705 Eisenhower Road, Oakbrook Terrace, Illinois 60181
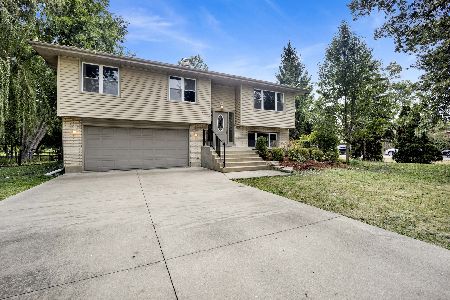
For Sale
$449,000
3 beds / 2.0 baths / 1,715 ft2
Single Family / Built: 1982
52
1S155 Euclid Avenue, Oakbrook Terrace, Illinois 60181
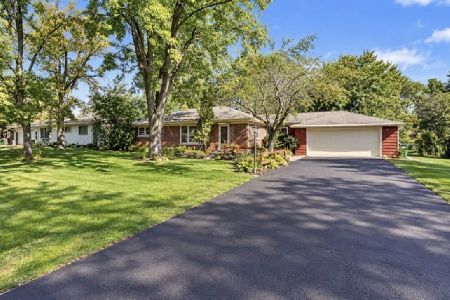
For Sale
$479,000
3 beds / 2.0 baths / 1,400 ft2
Single Family / Built: 1956
32
Nearby Sold Comparables
17W484 Nimitz Road, Oakbrook Terrace, Illinois 60181

Sold
$249,000
3 beds / 2.0 baths / 1,092 ft2
Single Family / Built: 1958
4615
17W484 Nimitz Road, Oakbrook Terrace, Illinois 60181

Sold
$350,000
3 beds / 2.0 baths / 1,092 ft2
Single Family / Built: 1958
1140
1S484 Marshall Road, Oakbrook Terrace, Illinois 60181
Sold
$134,500
4 beds / 2.0 baths / 1,418 ft2
Single Family / Built: 1946
5226
17W516 Nimitz Road, Oakbrook Terrace, Illinois 60181
Sold
$259,900
3 beds / 2.0 baths / 1,111 ft2
Single Family / Built: 1958
3118
17W516 Nimitz Road, Oakbrook Terrace, Illinois 60181
Sold
$289,900
3 beds / 2.0 baths / 1,111 ft2
Single Family / Built: 1958
2606
1S530 Marshall Road, Oakbrook Terrace, Illinois 60181
Sold
$299,000
3 beds / 2.0 baths / 0 ft2
Single Family / Built: 1953
2803
Contact Agent
Listing Provided By
Premier Living Properties
