

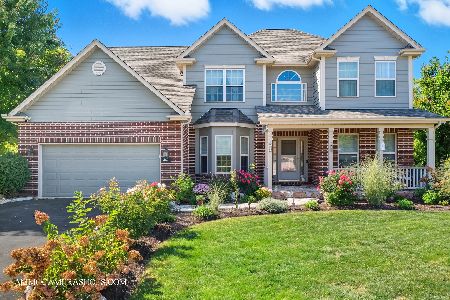
18 Fox Glen Drive, Yorkville, Illinois 60560
$280,000
|
Sold
|
|
| Status: | Closed |
| Sqft: | 2,400 |
| Cost/Sqft: | $119 |
| Beds: | 4 |
| Baths: | 4 |
| Year Built: | 1995 |
| Property Taxes: | $9,000 |
| Days On Market: | 2740 |
| Lot Size: | 1,07 |
Description
Location!! Charming Cape Cod on 1 acre+ just outside Yorkville in beautiful Fox Glen Subdivision bordering the Hoover Forest Preserve. 2 story foyer. Oak floors, doors and trim. Andersen windows. First floor master w/ en suite bath & large walk in closet + 2nd closet. 3 to 5 bedrooms and 3.1 baths. Full finished basement. New Roof & HVAC. New concrete sidewalk and steps to the large inviting covered front porch. Kitchen: newly painted cabinetry, quartz counter tops,, faucet, sink and hardware. Lots of new lighting and paint. Breakfast room opens to deck, fully fenced back yard with pool, play set, shed, dog run. Newly finished hardwood on main floor and new vinyl plank flooring in master bath and 2 bedrooms. Large bonus room with private staircase could be 4th bedroom/office or basement office/bedroom has it's own full bath. Two tier deck has a gate to block pool area when not using. 1.6 mi. to Yorkville & 15+- min to I-88. Welcome Home! Basement flooring allowance to make it your own.
Property Specifics
| Single Family | |
| — | |
| Cape Cod | |
| 1995 | |
| Full | |
| Vinyl Siding | |
| — | |
| — | |
| No | |
| 1.07 |
| Kendall | |
| — | |
| 0 / Not Applicable | |
| None | |
| Private Well | |
| Septic-Private | |
| Central Air | |
| Natural Gas, Forced Air | |
| 10358548 | |
| 0506127005 |
Nearby Schools
| NAME: | DISTRICT: | DISTANCE: | |
|---|---|---|---|
|
High School
Yorkville High School |
115 | Not in DB | |
Property History
| DATE: | EVENT: | PRICE: | SOURCE: |
|---|---|---|---|
| 1 Nov, 2019 | Sold | $280,000 | MRED MLS |
| 11 Sep, 2019 | Under contract | $285,000 | MRED MLS |
| — | Last price change | $289,900 | MRED MLS |
| 26 Apr, 2019 | Listed for sale | $315,000 | MRED MLS |
| 19 Nov, 2021 | Sold | $372,500 | MRED MLS |
| 2 Oct, 2021 | Under contract | $389,900 | MRED MLS |
| — | Last price change | $399,900 | MRED MLS |
| 25 Aug, 2021 | Listed for sale | $399,900 | MRED MLS |
Some photos of this home have been virtually staged.
Sorry, we are updating photos, please update this page in 15 minutesRoom Specifics
Total Bedrooms: 4
Bedrooms Above Ground: 4
Bedrooms Below Ground: 0
Dimensions: —
Floor Type: Other
Dimensions: —
Floor Type: Other
Dimensions: —
Floor Type: Carpet
Full Bathrooms: 4
Bathroom Amenities: Separate Shower, Double Sink
Bathroom in Basement: 1
Dimensions: —
Floor Type: Hardwood
Dimensions: —
Floor Type: Hardwood
Features: Eating Area-Breakfast Bar, Eating Area-Table Space, Pantry-Closet
Dimensions: —
Floor Type: Hardwood
Dimensions: —
Floor Type: Carpet
Rooms: Breakfast Room, Office
Other Specifics
| 2 | |
| — | |
| Garage | |
| — | |
| — | |
| — | |
| — | |
| Fenced Yard, Forest Preserve Adjacent | |
| 307 X 314 X 292 | |
| — | |
| Full | |
| Vaulted/Cathedral Ceilings, Skylight(s), Hardwood Floors, First Floor Bedroom, First Floor Laundry, Walk-In Closet(s) | |
| Range, Microwave, Dishwasher, Refrigerator, Washer, Dryer | |
| Not in DB | |
| Street Paved | |
| — | |
| — |
Tax History
| Year | Property Taxes |
|---|---|
| 2019 | $9,000 |
| 2021 | $8,380 |
Contact Agent
Nearby Similar Homes
Nearby Sold Comparables

Contact Agent
Listing Provided By
Coldwell Banker Residential
