

18 John Drive, Hawthorn Woods, Illinois 60047
Sorry, we are updating photos, please update this page in 15 minutes
$395,000
|
Sold
|
|
| Status: | Closed |
| Sqft: | 2,390 |
| Cost/Sqft: | $175 |
| Beds: | 4 |
| Baths: | 3 |
| Year Built: | 1991 |
| Property Taxes: | $8,596 |
| Days On Market: | 3882 |
| Lot Size: | 0,97 |
Description
SPACIOUS & WELL CARED FOR 2-STORY ON GREAT LOT....EAT-IN KITCHEN WITH NEW GRANITE COUNTERS AND OPEN TO FAMILY ROOM WITH HARDWOOD FLOORS AND FIREPLACE. BOTH MASTER BATH AND HALL BATH HAVE BEEN UPDATED WITH HEATED FLOORS, BEAUTIFUL CABINETRY AND QUARTZ COUNTERTOPS. MANY UPDATES INCLUDE FURNACE, A/C, SUMP PUMPS, GARAGE DOOR & OPENER. FULL FINISHED BASEMENT WITH BEDROOM/OFFICE, LARGE REC ROOM AND SEPARATE STORAGE AREA. WONDERFUL QUIET NEIGHBORHOOD WITH PARKS AND PONDS....A GREAT PLACE TO CALL HOME!!
Property Specifics
| Single Family | |
| — | |
| — | |
| 1991 | |
| Full | |
| Brick, Cedar | |
| Asphalt | |
| — | |
| No | |
| 0.97 |
| Lake | |
| — | |
| 0 / Not Applicable | |
| None | |
| Private Well | |
| Septic-Private | |
| Central Air | |
| Natural Gas, Forced Air | |
| 09161304 | |
| 14113050150000 |
Nearby Schools
| NAME: | DISTRICT: | DISTANCE: | |
|---|---|---|---|
|
Grade School
Spencer Loomis Elementary School |
95 | — | |
|
Middle School
Lake Zurich Middle - N Campus |
95 | Not in DB | |
|
High School
Lake Zurich High School |
95 | Not in DB | |
Property History
| DATE: | EVENT: | PRICE: | SOURCE: |
|---|---|---|---|
| 27 Jun, 2016 | Sold | $395,000 | MRED MLS |
| 14 May, 2016 | Under contract | $419,000 | MRED MLS |
| — | Last price change | $425,000 | MRED MLS |
| 10 Mar, 2016 | Listed for sale | $429,900 | MRED MLS |
Sorry, we are updating photos, please update this page in 15 minutes
Room Specifics
All Bedroom Info:
Total Bedrooms: 5
Bedrooms Above Ground: 4
Bedrooms Below Ground: 1
Total Bedrooms: 5
Bedrooms Above Ground: 4
Bedrooms Below Ground: 1
Second Bedroom Info:
Dimensions: —
Location: —Dimensions: —
Floor Type: Carpet
Third Bedroom Info:
Dimensions: —
Location: —Dimensions: —
Floor Type: Wood Laminate
Fourth Bedroom Info:
Dimensions: —
Location: —Dimensions: —
Floor Type: Carpet
Bathroom Info:
Full Bathrooms: 3
Partial Bathrooms: 1Full Bathrooms: 3
Bathroom Amenities: Whirlpool, Separate Shower, Double Sink
Bathroom in Basement: 0
Dining Room Info:
Dimensions: —
Location: —Dimensions: —
Floor Type: Carpet
Kitchen Info:
Dimensions: —
Location: —Dimensions: —
Floor Type: Hardwood
Features: Eating Area-Table Space
Living Room Info:
Dimensions: —
Location: —Dimensions: —
Floor Type: Carpet
Family Room Info:
Dimensions: —
Location: —Dimensions: —
Floor Type: Hardwood
Additional Rooms Info:
Rooms: Bonus Room, Bedroom 5, Recreation Room, Storage
Basement: FullRooms: Bonus Room, Bedroom 5, Recreation Room, Storage
Other Specifics
| 2.5 | |
| Concrete Perimeter | |
| Garage | |
| — | |
| — | |
| — | |
| Patio | |
| — | |
| 184X190X250X217 | |
| — | |
| Full | |
| Skylight(s), Hardwood Floors, Heated Floors, First Floor Laundry | |
| Double Oven, Microwave, Dishwasher, Refrigerator, Washer, Dryer | |
| Not in DB | |
| Street Paved | |
| — | |
| Gas Log, Gas Starter |
Tax History
| Year | Property Taxes |
|---|---|
| 2016 | $8,596 |
Contact Agent
Nearby Similar Homes
37 Mark Drive, Hawthorn Woods, Illinois 60047

For Sale
$1,100,000
4 beds / 2.1 baths / 3,200 ft2
Single Family / Built: 1988
164
2 Essex Court, Hawthorn Woods, Illinois 60047

For Sale
$879,900
5 beds / 3.1 baths / 3,064 ft2
Single Family / Built: 1988
52
11 Harrington Court, Hawthorn Woods, Illinois 60047

For Sale
$987,000
5 beds / 3.1 baths / 3,980 ft2
Single Family / Built: 2004
101
10 Elm Street, Hawthorn Woods, Illinois 60047
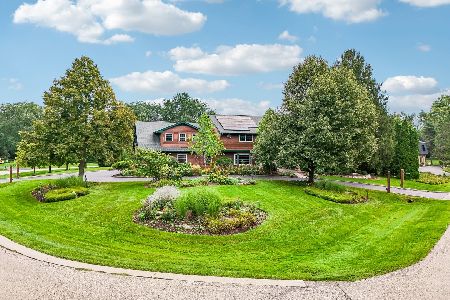
For Sale
$1,250,000
4 beds / 4.1 baths / 6,653 ft2
Single Family / Built: 1987
53
79 Mark Drive, Hawthorn Woods, Illinois 60047

For Sale
$999,000
4 beds / 2.1 baths / 3,093 ft2
Single Family / Built: 1976
18
Nearby Sold Comparables
16 John Drive, Hawthorn Woods, Illinois 60047
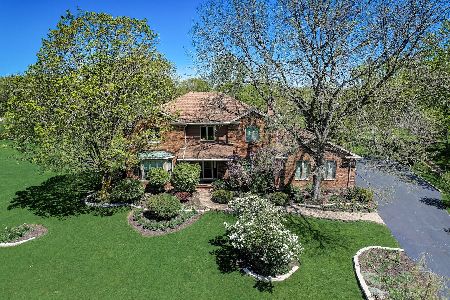
Sold
$675,000
4 beds / 2.2 baths / 2,964 ft2
Single Family / Built: 1987
906
20 John Drive, Hawthorn Woods, Illinois 60047

Sold
$419,900
4 beds / 2.1 baths / 2,740 ft2
Single Family / Built: 1976
5346
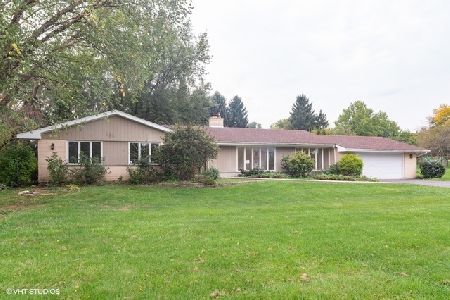
18 Darlington Drive, Hawthorn Woods, Illinois 60047
Sold
$525,000
4 beds / 3.1 baths / 3,000 ft2
Single Family / Built: 1977
2979
18 Darlington Drive, Hawthorn Woods, Illinois 60047
Sold
$400,000
5 beds / 3.1 baths / 3,000 ft2
Single Family / Built: 1977
5538
Contact Agent
Listing Provided By
Baird & Warner
