

18 Mayfair Lane, Aurora, Illinois 60504
Subdivision > Amberwood
Sorry, we are updating photos, please update this page in 15 minutes
$240,000
|
Sold
|
|
| Status: | Closed |
| Sqft: | 2,494 |
| Cost/Sqft: | $96 |
| Beds: | 3 |
| Baths: | 3 |
| Year Built: | 1988 |
| Property Taxes: | $6,673 |
| Days On Market: | 4598 |
| Lot Size: | 0,24 |
Description
This is NOT your average split level! Meticulously maintained by one owner. All major mechanics have been replaced. Fantastic open floor plan for entertaining. Vaulted ceilings brighten the home. Spacious kitchen w/ room for table & separate dining rm. Master suite w/full bath. Large 2nd & 3rd bedrooms. Sub-basement has insulated storage plus work room. Nice fenced in back yard. Dist 204 schools w/bus stop at corner
Property Specifics
| Single Family | |
| — | |
| Tri-Level | |
| 1988 | |
| Partial | |
| Vinyl Siding, Brick | |
| Asphalt | |
| — | |
| No | |
| 0.24 |
| Du Page | |
| Amberwood | |
| 40 / Voluntary | |
| None | |
| Public | |
| Public Sewer | |
| Central Air | |
| Natural Gas, Forced Air | |
| 08564347 | |
| 0728103012 |
Nearby Schools
| NAME: | DISTRICT: | DISTANCE: | |
|---|---|---|---|
|
Grade School
Mccarty Elementary School |
204 | — | |
|
Middle School
Fischer Middle School |
204 | Not in DB | |
|
High School
Waubonsie Valley High School |
204 | Not in DB | |
Property History
| DATE: | EVENT: | PRICE: | SOURCE: |
|---|---|---|---|
| 22 Apr, 2014 | Sold | $240,000 | MRED MLS |
| 1 Apr, 2014 | Under contract | $239,900 | MRED MLS |
| 21 Mar, 2014 | Listed for sale | $239,900 | MRED MLS |
Sorry, we are updating photos, please update this page in 15 minutes
Room Specifics
All Bedroom Info:
Total Bedrooms: 3
Bedrooms Above Ground: 3
Bedrooms Below Ground: 0
Total Bedrooms: 3
Bedrooms Above Ground: 3
Bedrooms Below Ground: 0
Second Bedroom Info:
Dimensions: —
Location: —Dimensions: —
Floor Type: Carpet
Third Bedroom Info:
Dimensions: —
Location: —Dimensions: —
Floor Type: Carpet
Bathroom Info:
Full Bathrooms: 3
Partial Bathrooms: 1Full Bathrooms: 3
Bathroom Amenities: Separate Shower
Bathroom in Basement: 0
Dining Room Info:
Dimensions: —
Location: —Dimensions: —
Floor Type: Carpet
Kitchen Info:
Dimensions: —
Location: —Dimensions: —
Floor Type: Vinyl
Features: Eating Area-Table Space, Pantry-Closet
Laundry Room Info:
Dimensions: —
Location: —Dimensions: —
Floor Type: Vinyl
Living Room Info:
Dimensions: —
Location: —Dimensions: —
Floor Type: Carpet
Family Room Info:
Dimensions: —
Location: —Dimensions: —
Floor Type: Carpet
Additional Rooms Info:
Rooms: Foyer
Basement: PartialRooms: Foyer
Other Specifics
| 2 | |
| Concrete Perimeter | |
| Garage | |
| — | |
| — | |
| — | |
| Brick Paver Patio | |
| — | |
| 82X127 | |
| Unfinished | |
| Full | |
| Vaulted/Cathedral Ceilings, First Floor Laundry | |
| Range, Dishwasher, Refrigerator, Washer, Dryer | |
| Not in DB | |
| Sidewalks, Street Lights, Street Paved | |
| — | |
| Gas Log, Gas Starter |
Tax History
| Year | Property Taxes |
|---|---|
| 2014 | $6,673 |
Contact Agent
Nearby Similar Homes
29 Mayfair Lane, Aurora, Illinois 60504
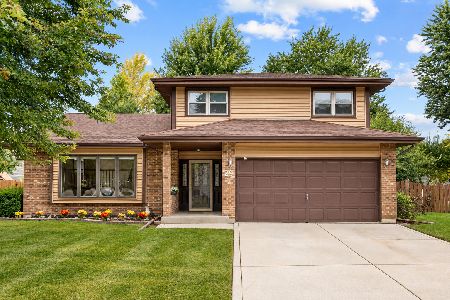
For Sale
$445,000
3 beds / 2.1 baths / 2,216 ft2
Single Family / Built: 1988
33
195 Meadow Lakes Boulevard, Aurora, Illinois 60504
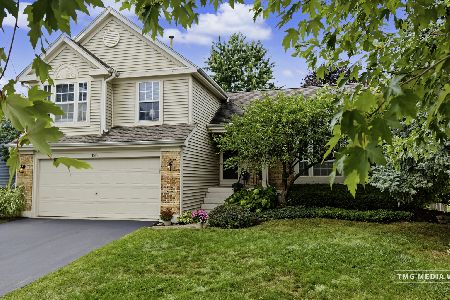
For Sale
$449,000
3 beds / 2.1 baths / 1,679 ft2
Single Family / Built: 1991
28
3370 Fulshear Circle, Aurora, Illinois 60503
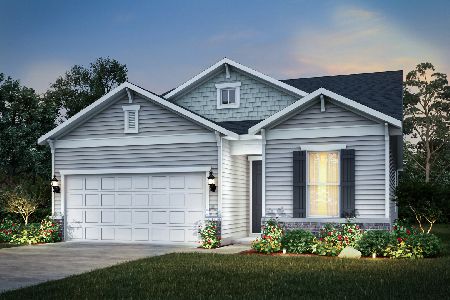
For Sale
$493,308
2 beds / 2.0 baths / 1,733 ft2
Single Family / Built: 2026
13
3300 Fulshear Circle, Aurora, Illinois 60503

For Sale
$690,000
2 beds / 2.1 baths / 2,218 ft2
Single Family / Built: 2024
4
Nearby Sold Comparables

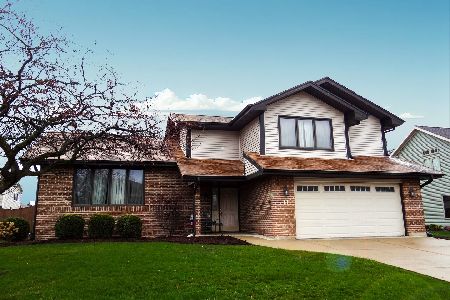
23 Mayfair Lane, Aurora, Illinois 60504

Sold
$295,000
3 beds / 2.1 baths / 2,288 ft2
Single Family / Built: 1988
3883
Contact Agent
Listing Provided By
Baird & Warner
