

1800 Grace Street, North Center, Chicago, Illinois 60613


$402,500
|
Sold
|
|
| Status: | Closed |
| Sqft: | 861 |
| Cost/Sqft: | $465 |
| Beds: | 1 |
| Baths: | 1 |
| Year Built: | 2010 |
| Property Taxes: | $7,305 |
| Lot Size: | 0,00 |
Description
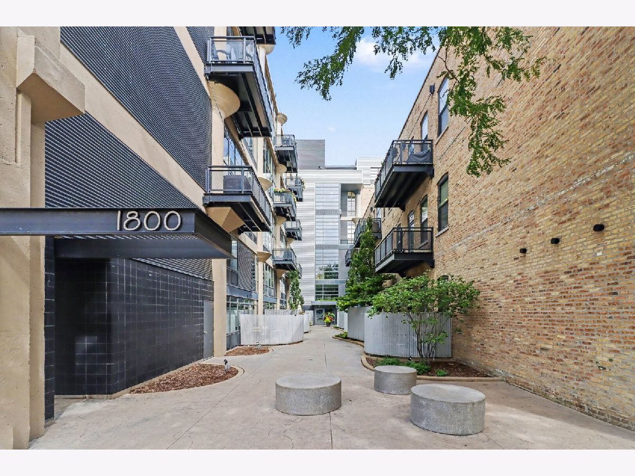
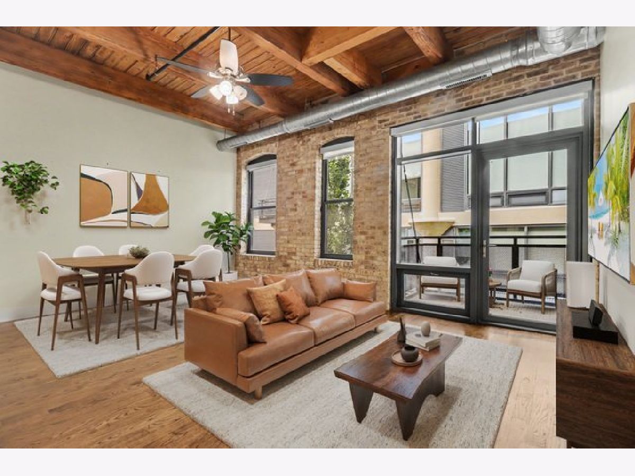
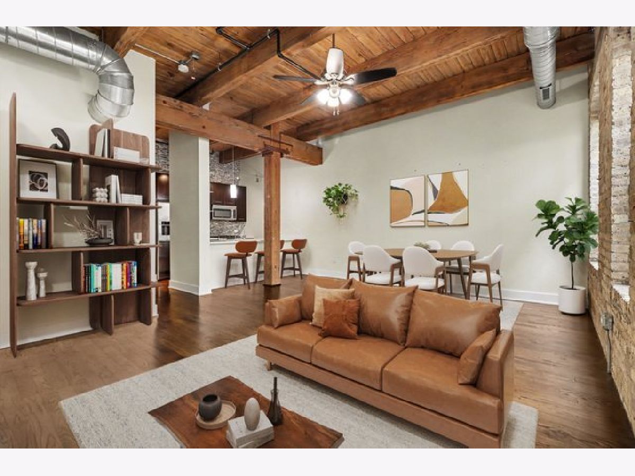
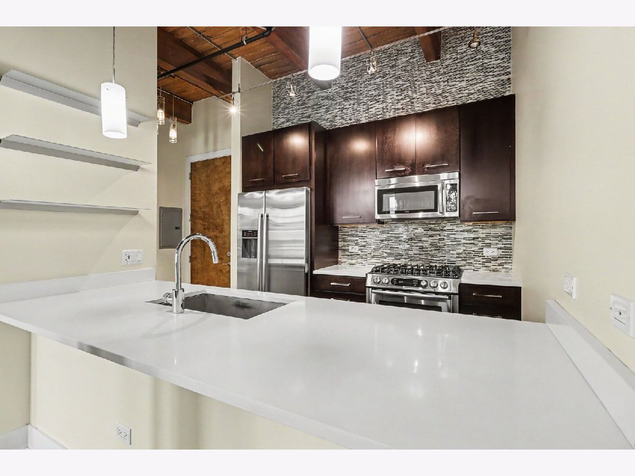
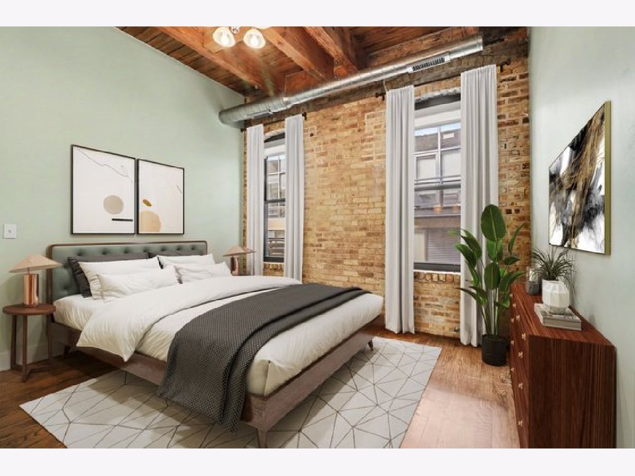
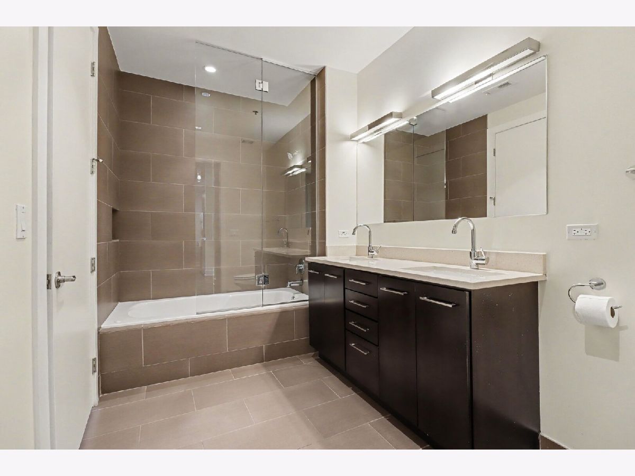
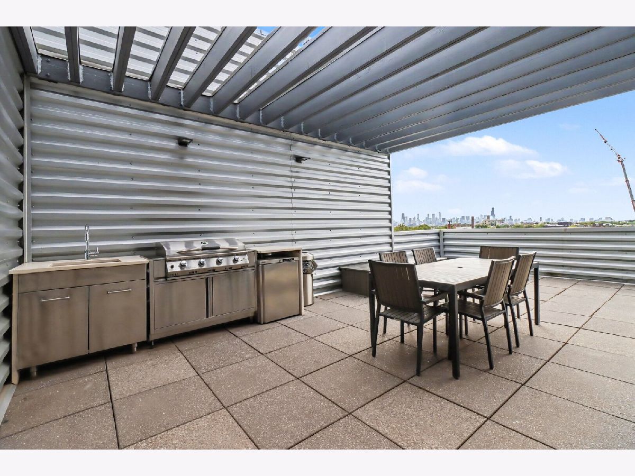
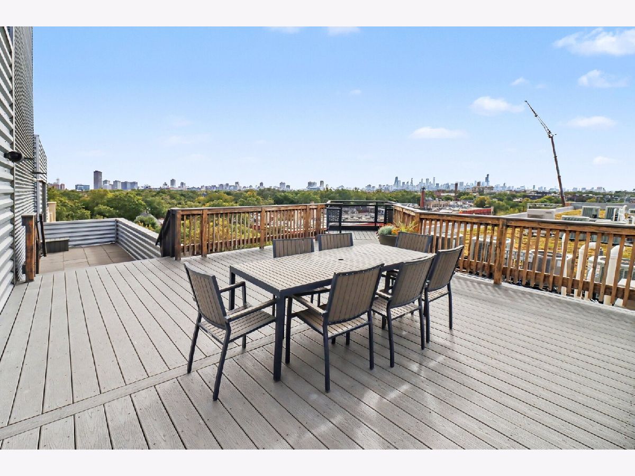
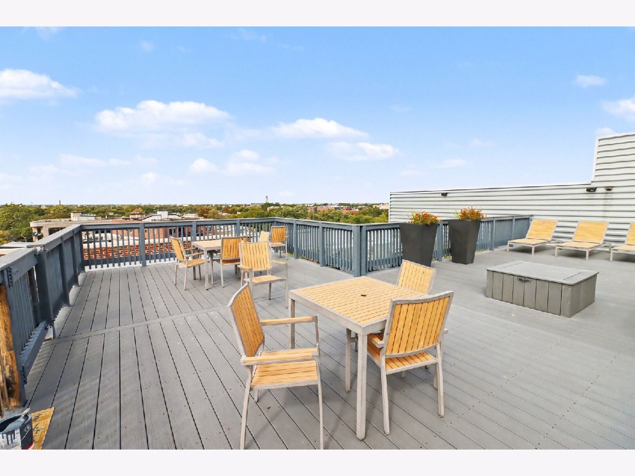
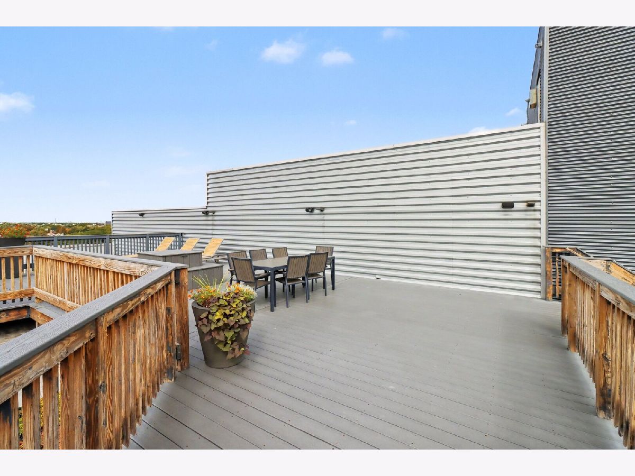
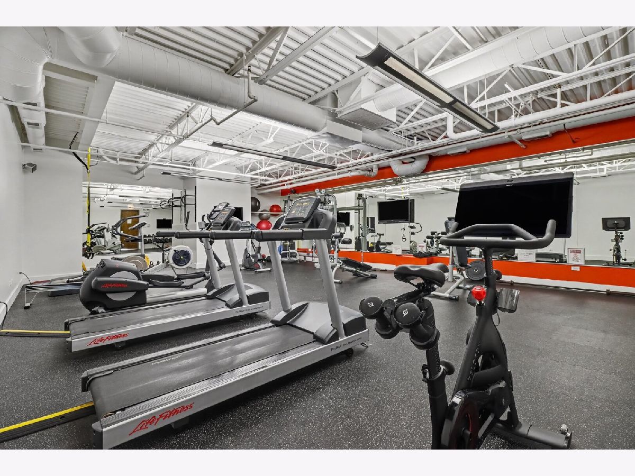
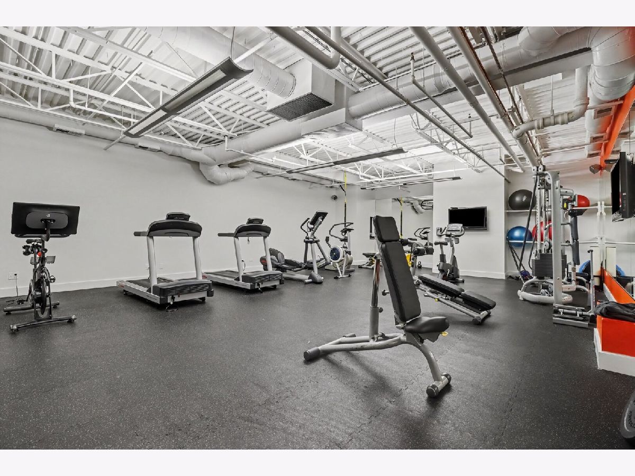
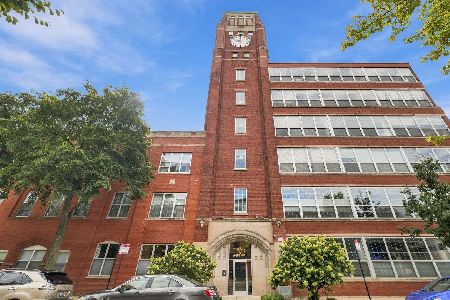
**Sun Filled 1 Bedroom Loft with Garage Parking in North Center** 1800 W Grace is the kind of loft that gets the important things right: great natural light, 12 foot ceilings, exposed brick, hardwood floors, a private balcony, and an attached heated garage space included in the price. The open living and dining area connects nicely to the updated kitchen, with Silestone counters, a counter to ceiling backsplash, stainless steel appliances, and a breakfast bar. The bedroom has the same loft character with hardwood floors and exposed brick. The updated bath includes a double vanity and whirlpool tub. You also get in unit laundry, central air, storage, and access to a rooftop deck with Chicago skyline views, along with a fitness center and other building amenities. The location is one of the real advantages here. Trader Joe's, the Brown Line and Metra, with Roscoe Village, Southport Corridor, Lakeview, Lincoln Square, and Wrigleyville all within easy reach. It's a well finished loft in a neighborhood where having both outdoor space and garage parking is a real bonus.
Property Specifics
| Condos/Townhomes | |
| 6 | |
| — | |
| 2010 | |
| 2008 | |
| None | |
| Brick, Concrete | |
| — | |
| — | |
| No | |
| — |
| Cook | |
| — | |
| 587 / Monthly | |
| Water, Insurance, TV/Cable, Exercise Facilities, Exterior Maintenance, Scavenger, Snow Removal, Internet | |
| Public | |
| Public Sewer | |
| Central Air | |
| Gas, Forced Air | |
| 12770021 | |
| 14192120441017 |
Some photos of this home have been virtually staged.

Room Specifics
Total Bedrooms: 1
Bedrooms Above Ground: 1
Bedrooms Below Ground: 0
Dimensions: 13X20
Floor Type: Hardwood
Full Bathrooms: 1
Bathroom Amenities: Whirlpool, Double Sink
Bathroom in Basement: 0
Dimensions: COMBO
Floor Type: —
Dimensions: 9X9
Floor Type: Hardwood
Features: Eating Area-Breakfast Bar
Dimensions: 19X17
Floor Type: Hardwood
Rooms: No additional rooms
Other Specifics
| 1 | |
| — | |
| Garage Door Opener, Heated Garage, Garage Owned, Attached, Garage | |
| Washer Hookup, In Unit | |
| Hardwood | |
| — | |
| Balcony | |
| — | |
| COMMON | |
| — | |
| None | |
| Vaulted Ceiling(s), Storage | |
| Range, Microwave, Dishwasher, Refrigerator, Washer, Dryer, Disposal, Stainless Steel Appliance(s) | |
| Not in DB | |
| — | |
| Bike Room/Bike Trails, Elevator in Residence, Exercise Room, Storage, Sundeck | |
| — |
Contact Agent
Nearby Similar Homes


Nearby Sold Comparables

Contact Agent
Listing Provided By
Redfin Corporation
