

1800 New England Avenue, Austin, Chicago, Illinois 60707
Subdivision > Galewood
Sorry, we are updating photos, please update this page in 15 minutes
$225,025
|
Sold
|
|
| Status: | Closed |
| Sqft: | 1,456 |
| Cost/Sqft: | $141 |
| Beds: | 3 |
| Baths: | 3 |
| Year Built: | 1954 |
| Property Taxes: | $4,892 |
| Days On Market: | 5411 |
| Lot Size: | 0,00 |
Description
Galewood Classic! Beautiful brick and stone 3 bedrooms, 3 bathrooms. Hardwood floors. Large living room with wood burning fireplace. Separate dining room. Open kitchen with island. Finished basement. Sold as is. Tax proration 100%. No disclosure, no survey, no warranties provided by the seller. Addendum after offer acceptance. Proof of funds or pre-approval letter must accompany all offers.
Property Specifics
| Single Family | |
| — | |
| English | |
| 1954 | |
| Full | |
| Brick | |
| — | |
| — | |
| No | |
| — |
| Cook | |
| Galewood | |
| 0 / Not Applicable | |
| None | |
| Lake Michigan | |
| Public Sewer | |
| Central Air | |
| Natural Gas, Forced Air | |
| 07969040 | |
| 13313110370000 |
Property History
| DATE: | EVENT: | PRICE: | SOURCE: |
|---|---|---|---|
| 25 Jul, 2007 | Sold | $469,900 | MRED MLS |
| 22 Jun, 2007 | Under contract | $469,900 | MRED MLS |
| — | Last price change | $495,000 | MRED MLS |
| 16 Apr, 2007 | Listed for sale | $499,000 | MRED MLS |
| 27 Jan, 2012 | Sold | $225,025 | MRED MLS |
| 9 Jan, 2012 | Under contract | $204,900 | MRED MLS |
| 5 Jan, 2012 | Listed for sale | $204,900 | MRED MLS |
Sorry, we are updating photos, please update this page in 15 minutes
Room Specifics
All Bedroom Info:
Total Bedrooms: 4
Bedrooms Above Ground: 3
Bedrooms Below Ground: 1
Total Bedrooms: 4
Bedrooms Above Ground: 3
Bedrooms Below Ground: 1
Second Bedroom Info:
Dimensions: —
Location: —Dimensions: —
Floor Type: Hardwood
Third Bedroom Info:
Dimensions: —
Location: —Dimensions: —
Floor Type: Hardwood
Bathroom Info:
Full Bathrooms: 3
Partial Bathrooms: 0Full Bathrooms: 3
Bathroom Amenities: Separate Shower, Double Sink
Bathroom in Basement: 1
Dining Room Info:
Dimensions: —
Location: —Dimensions: —
Floor Type: Hardwood
Kitchen Info:
Dimensions: —
Location: —Dimensions: —
Floor Type: Hardwood
Features: Eating Area-Breakfast Bar, Island, Pantry-Closet
Living Room Info:
Dimensions: —
Location: —Dimensions: —
Floor Type: Hardwood
Family Room Info:
Dimensions: —
Location: —Dimensions: —
Floor Type: Hardwood
Additional Rooms Info:
Rooms: Attic, Recreation Room, Workshop
Basement: FullRooms: Attic, Recreation Room, Workshop
Other Specifics
| 1 | |
| — | |
| Garage | |
| — | |
| — | |
| — | |
| Patio, Porch, Storms/Screens | |
| Corner Lot | |
| 30 X 125 | |
| Finished,Unfinished | |
| — | |
| Skylight(s), Hardwood Floors, First Floor Bedroom, First Floor Full Bath | |
| — | |
| Not in DB | |
| — | |
| — | |
| Wood Burning |
Tax History
| Year | Property Taxes |
|---|---|
| 2007 | $2,594 |
| 2012 | $4,892 |
Contact Agent
Nearby Similar Homes
1737 Sayre Avenue, Chicago, Illinois 60707
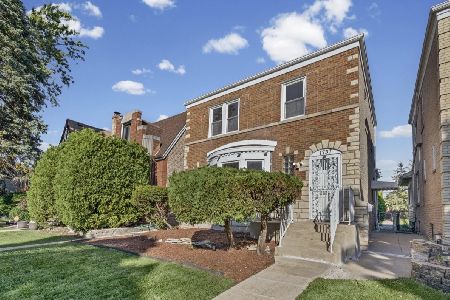
For Sale
$430,000
4 beds / 2.1 baths / 1,455 ft2
Single Family / Built: 1941
23
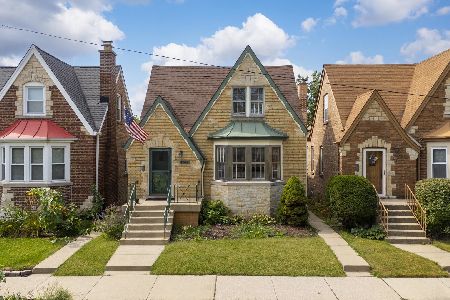
1646 Sayre Avenue, Chicago, Illinois 60707
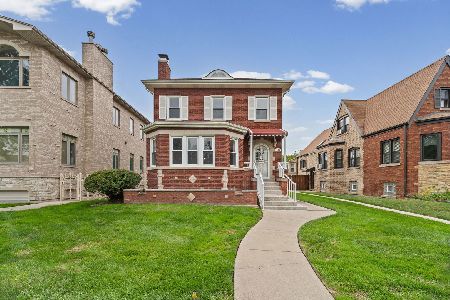
For Sale
$585,900
4 beds / 1.1 baths / 2,126 ft2
Single Family / Built: 1930
35
1225 Grove Avenue, Oak Park, Illinois 60302

For Sale
$949,900
5 beds / 2.1 baths / 2,572 ft2
Single Family / Built: 1939
49
1619 Normandy Avenue, Chicago, Illinois 60707
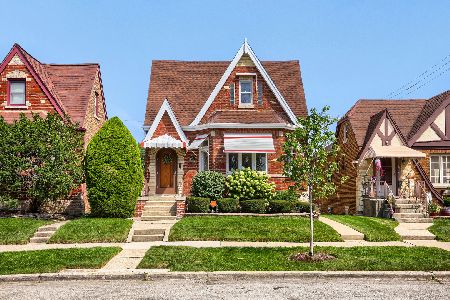
For Sale
$499,900
5 beds / 2.1 baths / 3,051 ft2
Single Family / Built: 1939
16
1830 Neva Avenue, Chicago, Illinois 60707
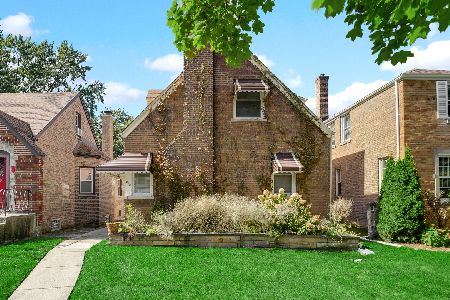
For Sale
$374,900
3 beds / 1.1 baths / 1,488 ft2
Single Family / Built: 1941
16
Nearby Sold Comparables
1804 New England Avenue, Chicago, Illinois 60707

Sold
$375,000
3 beds / 4.0 baths / 0 ft2
Single Family / Built: 1935
2354
1804 New England Avenue, Chicago, Illinois 60707

Sold
$280,000
2 beds / 1.0 baths / 0 ft2
Single Family / Built: 1935
6400
1758 New England Avenue, Chicago, Illinois 60707
Sold
$195,000
2 beds / 1.0 baths / 1,338 ft2
Single Family / Built: 1951
2779

1748 New England Avenue, Chicago, Illinois 60707
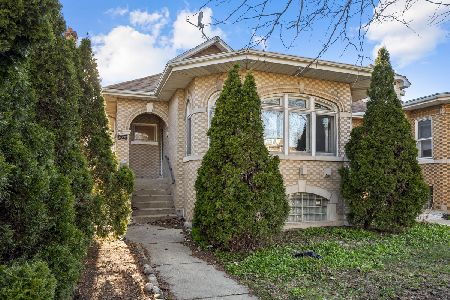
Sold
$310,000
5 beds / 2.0 baths / 1,744 ft2
Single Family / Built: 1931
163
Contact Agent
Listing Provided By
Chicago Area Realty Inc
