

1800 Wake Island Drive, Joliet, Illinois 60435
Subdivision > Wexford East
Sorry, we are updating photos, please update this page in 15 minutes
$230,000
|
Sold
|
|
| Status: | Closed |
| Sqft: | 2,240 |
| Cost/Sqft: | $107 |
| Beds: | 4 |
| Baths: | 3 |
| Year Built: | 1999 |
| Property Taxes: | $4,911 |
| Days On Market: | 4197 |
| Lot Size: | 0,31 |
Description
LOCATED IN PLAINFIELD SCHOOL DISTRICT 202 ". "PET & SMOKE FREE MOVE IN READY HOME". Home sits on a Large Premium Lot that backs up to Rock Run Forest Preserve. Brand New Carpet with Warranty, Fresh Paint, Extra Storage in sealed carpeted crawl space. Attic above finished 2.5 car garage with built in work bench /shelves. Access to bike trail. Close to I-55 & Louis Joliet Mall. "NO ASSOCIATION FEES"."Many Extras".
Property Specifics
| Single Family | |
| — | |
| Bi-Level | |
| 1999 | |
| Partial | |
| Vinyl Siding, Brick, Frame | |
| Asphalt | |
| — | |
| No | |
| 0.31 |
| Will | |
| Wexford East | |
| 0 / Not Applicable | |
| None | |
| Public | |
| Public Sewer | |
| Central Air | |
| Natural Gas, Forced Air | |
| 08916482 | |
| 06033640303400 |
Nearby Schools
| NAME: | DISTRICT: | DISTANCE: | |
|---|---|---|---|
|
Grade School
Grand Prairie Elementary School |
202 | — | |
|
Middle School
Timber Ridge Middle School |
202 | Not in DB | |
|
High School
Plainfield Central High School |
202 | Not in DB | |
Property History
| DATE: | EVENT: | PRICE: | SOURCE: |
|---|---|---|---|
| 26 Jun, 2015 | Sold | $230,000 | MRED MLS |
| 27 May, 2015 | Under contract | $239,900 | MRED MLS |
| 8 May, 2015 | Listed for sale | $239,900 | MRED MLS |
Sorry, we are updating photos, please update this page in 15 minutes
Room Specifics
All Bedroom Info:
Total Bedrooms: 4
Bedrooms Above Ground: 4
Bedrooms Below Ground: 0
Total Bedrooms: 4
Bedrooms Above Ground: 4
Bedrooms Below Ground: 0
Second Bedroom Info:
Dimensions: —
Location: —Dimensions: —
Floor Type: Carpet
Third Bedroom Info:
Dimensions: —
Location: —Dimensions: —
Floor Type: Carpet
Fourth Bedroom Info:
Dimensions: —
Location: —Dimensions: —
Floor Type: Carpet
Bathroom Info:
Full Bathrooms: 3
Partial Bathrooms: 1Full Bathrooms: 3
Bathroom Amenities: —
Bathroom in Basement: 0
Dining Room Info:
Dimensions: —
Location: —Dimensions: —
Floor Type: Carpet
Kitchen Info:
Dimensions: —
Location: —Dimensions: —
Floor Type: Hardwood
Features: Eating Area-Table Space, Pantry-Closet
Laundry Room Info:
Dimensions: —
Location: —Dimensions: —
Floor Type: Hardwood
Living Room Info:
Dimensions: —
Location: —Dimensions: —
Floor Type: Carpet
Family Room Info:
Dimensions: —
Location: —Dimensions: —
Floor Type: Carpet
Additional Rooms Info:
Rooms: No additional rooms
Basement: PartialRooms: No additional rooms
Other Specifics
| 2 | |
| Concrete Perimeter | |
| Garage | |
| — | |
| — | |
| — | |
| Deck, Patio, Porch | |
| Forest Preserve Adjacent, Wooded, Rear of Lot | |
| 65X205 | |
| Pull Down Stair | |
| Full | |
| Hardwood Floors, Wood Laminate Floors, First Floor Laundry | |
| Range, Microwave, Dishwasher, Refrigerator, Washer, Dryer, Disposal | |
| Not in DB | |
| Sidewalks | |
| — | |
| — |
Tax History
| Year | Property Taxes |
|---|---|
| 2015 | $4,911 |
Contact Agent
Nearby Similar Homes
2607 Bayberry Court, Joliet, Illinois 60435
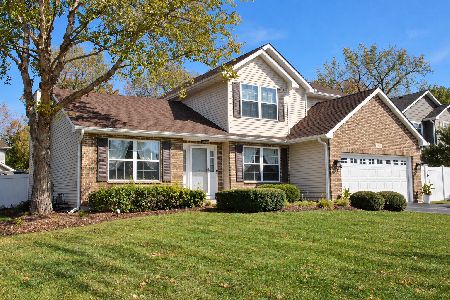
For Sale
$375,000
3 beds / 2.1 baths / 1,924 ft2
Single Family / Built: 2000
18
2010 Watertower Place, Crest Hill, Illinois 60403
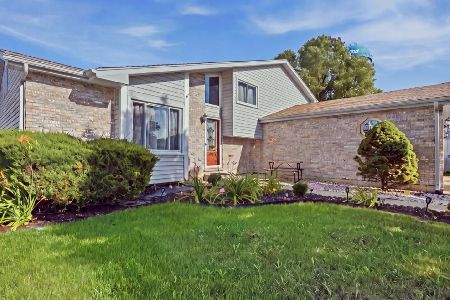
For Sale
$414,900
4 beds / 2.0 baths / 1,354 ft2
Single Family / Built: 1995
71
2817 Wake Island Drive, Joliet, Illinois 60435
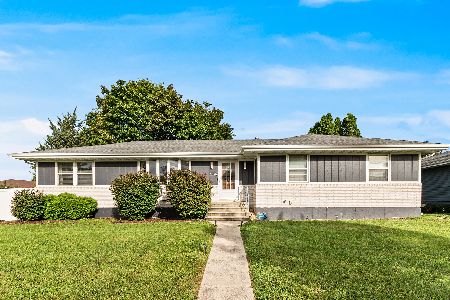
For Sale
$400,000
3 beds / 3.0 baths / 1,556 ft2
Single Family / Built: 1992
28
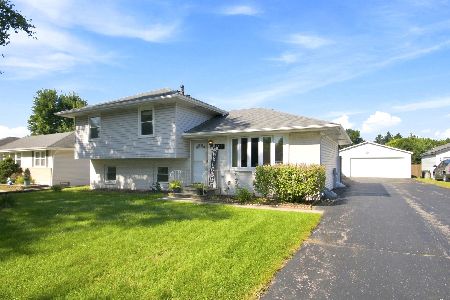
Nearby Sold Comparables
1714 Wake Island Drive, Joliet, Illinois 60435

Sold
$152,000
3 beds / 1.1 baths / 0 ft2
Single Family / Built: 2000
6465

2545 Silver Rock Drive, Crest Hill, Illinois 60403
Sold
$228,000
3 beds / 3.1 baths / 2,538 ft2
Single Family / Built: 1999
3084

1801 Wake Island Drive, Joliet, Illinois 60435
Sold
$121,500
3 beds / 2.1 baths / 1,880 ft2
Single Family / Built: 2000
5375
Contact Agent
Listing Provided By
Prello Realty, Inc.
